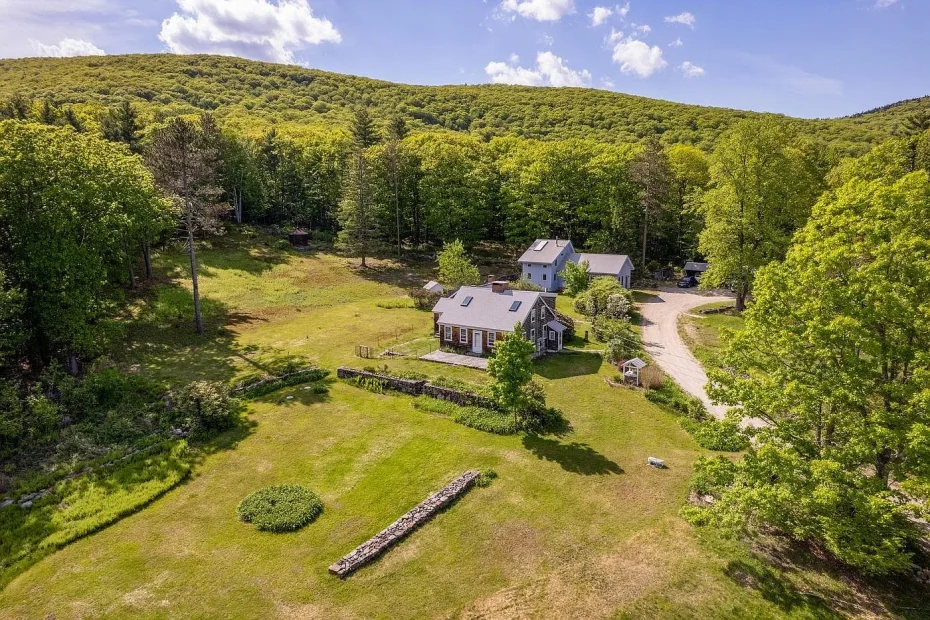
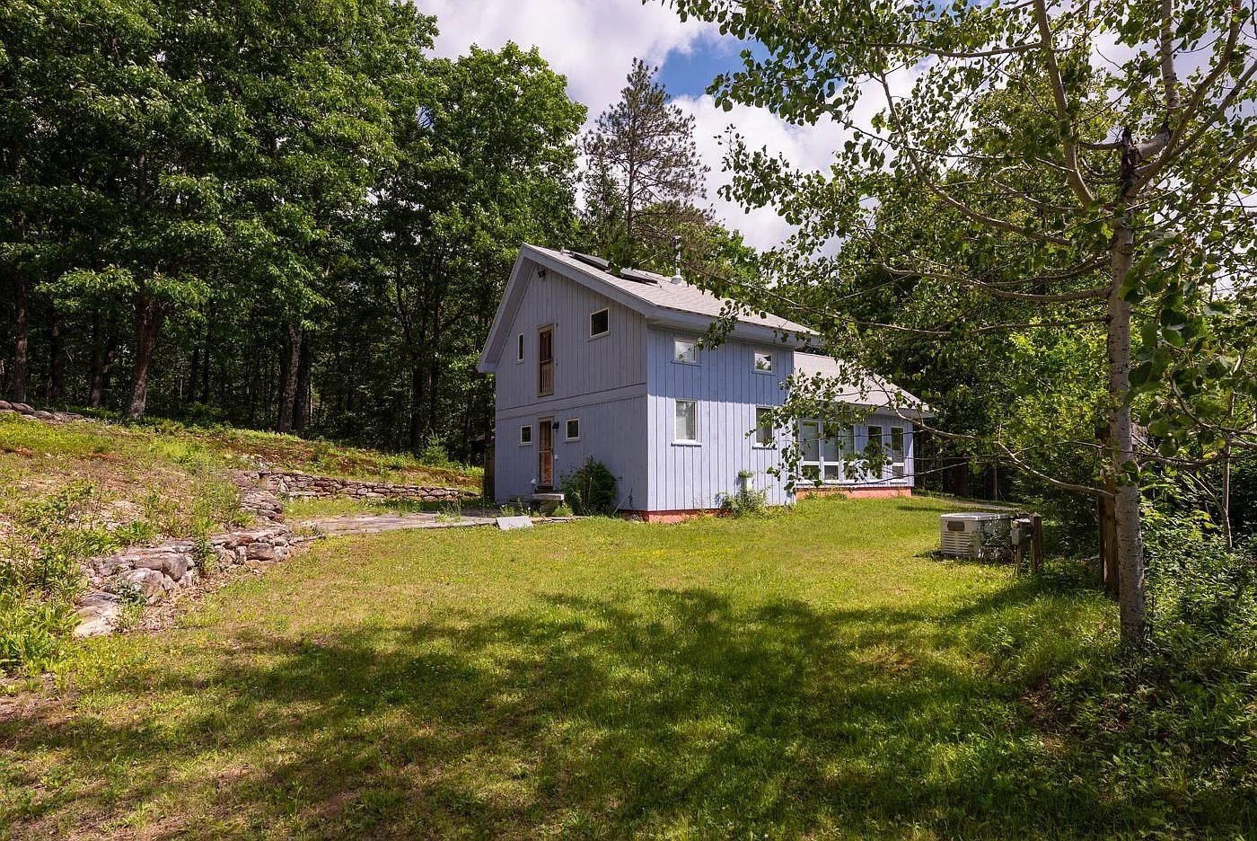
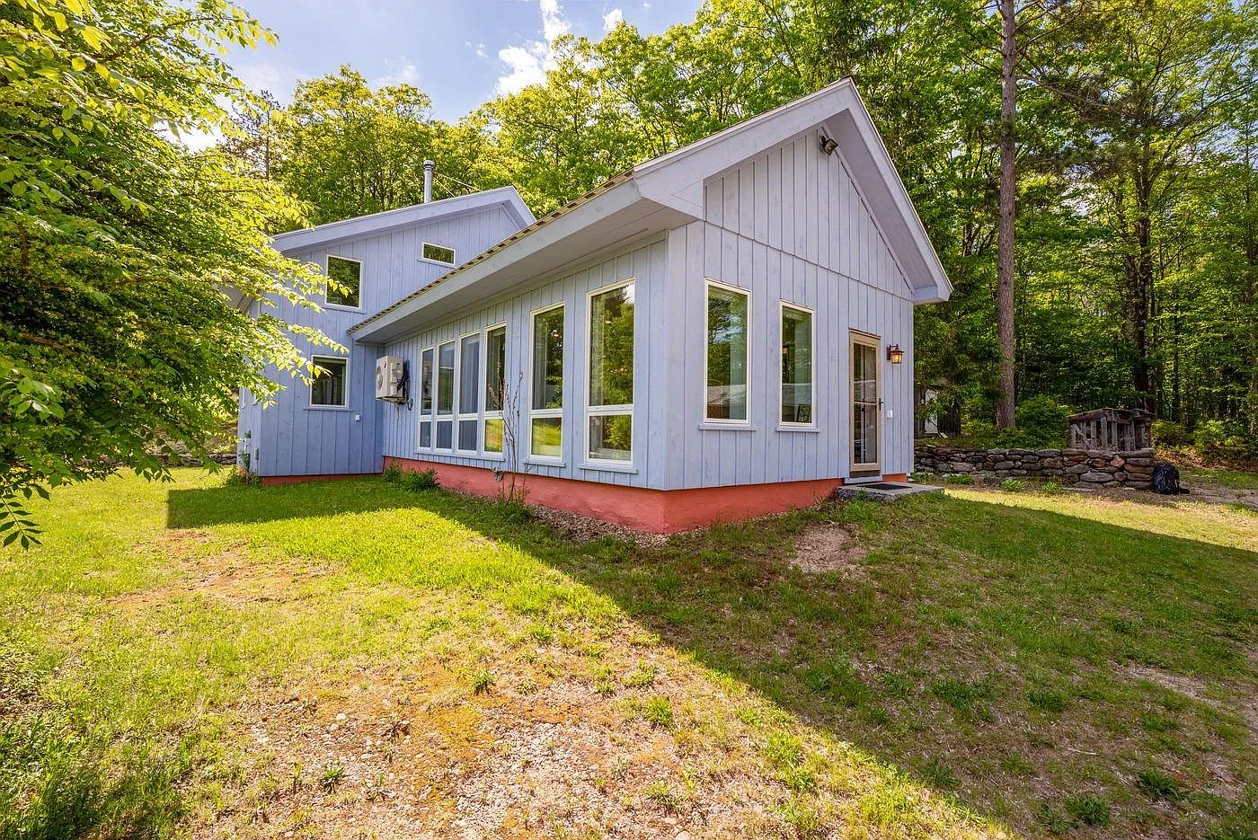
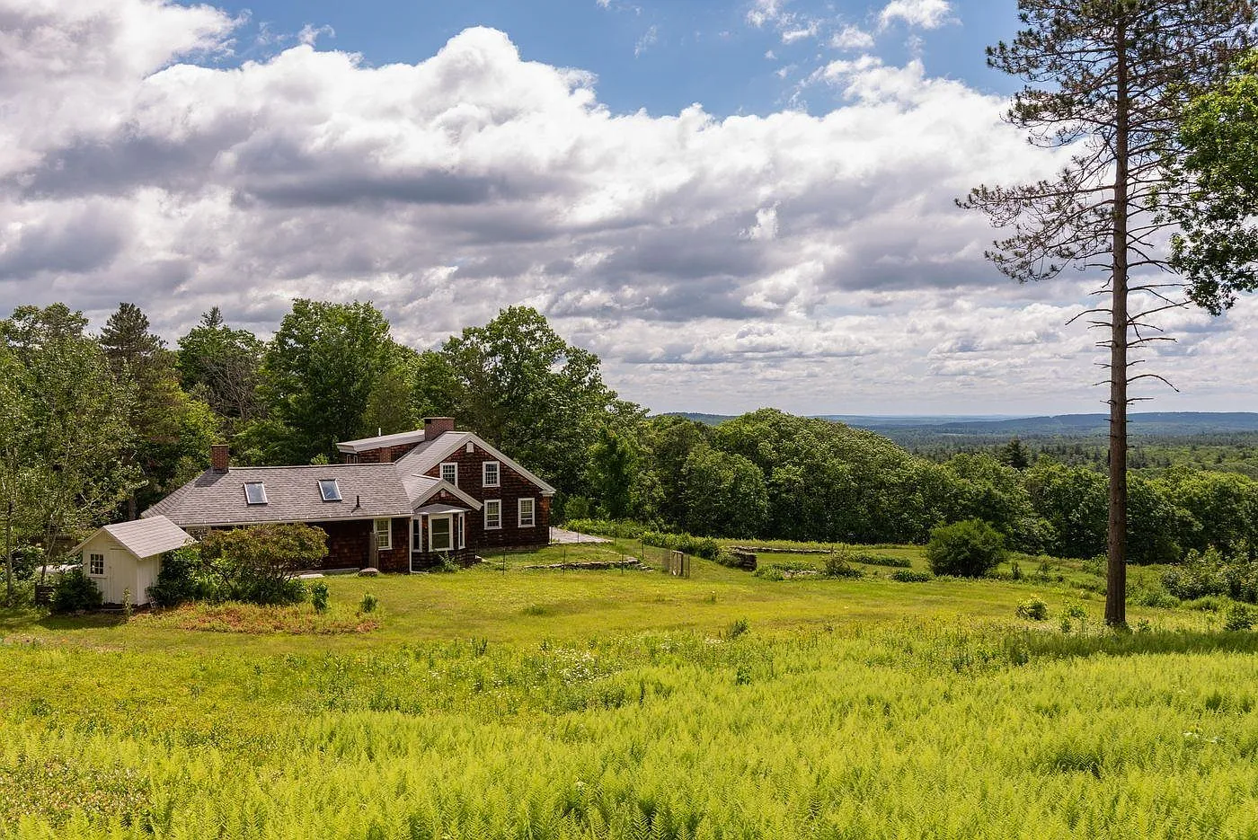
This 1936 Cape-style home sits on 313 acres in Temple, New Hampshire, at the end of a private road. Red cedar shingles and white trim give the house classic New England curb appeal. Wide fields and stone walls open toward distant ridges, with views that stretch south and east on clear days. A second passive-solar home from 2011 stands nearby for guests or a caretaker. Both houses carry automatic standby generators for steady power.
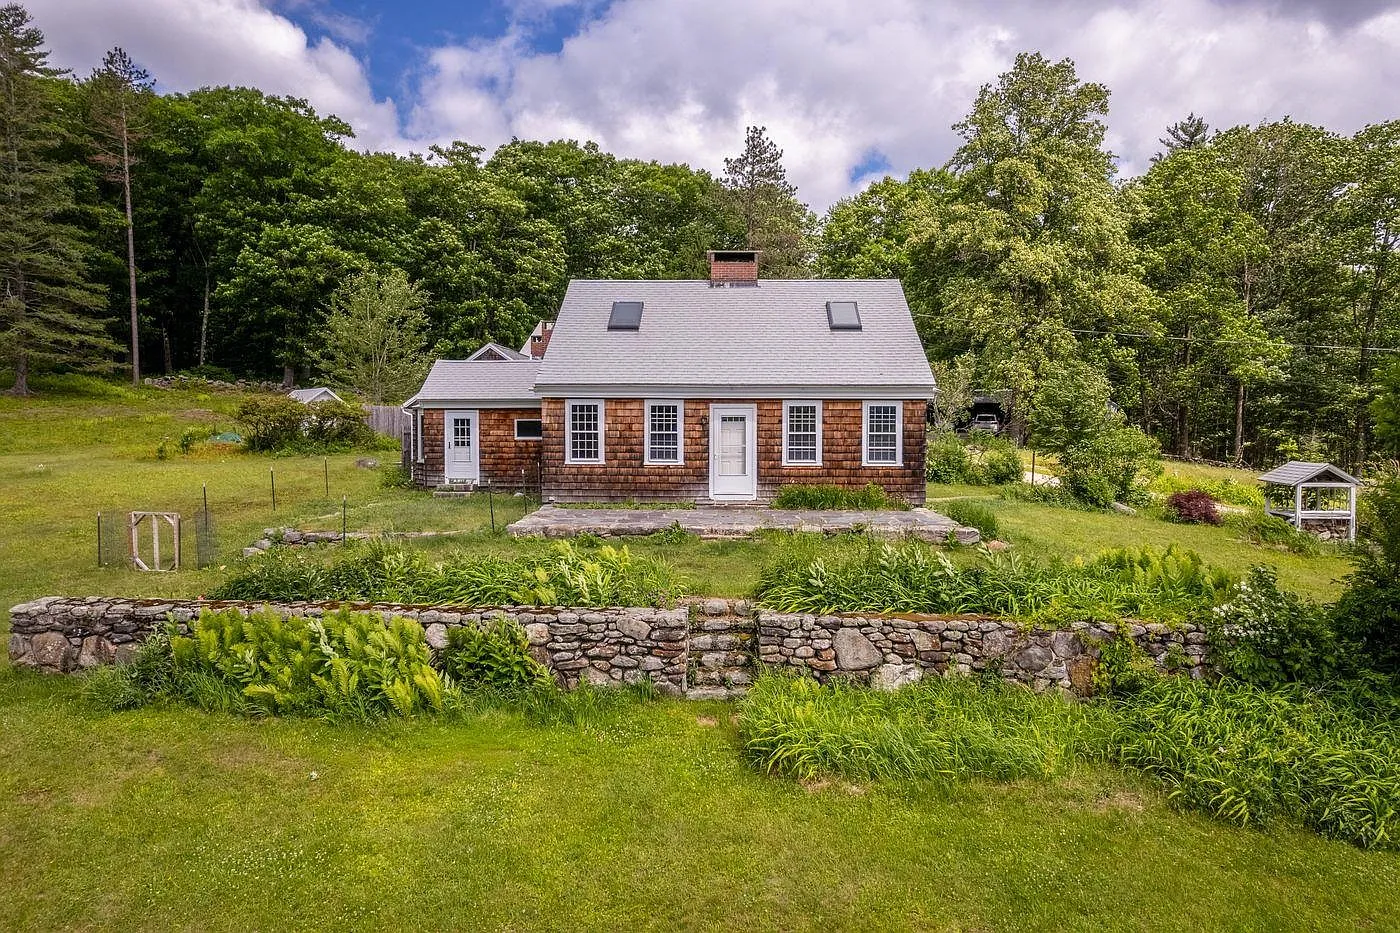
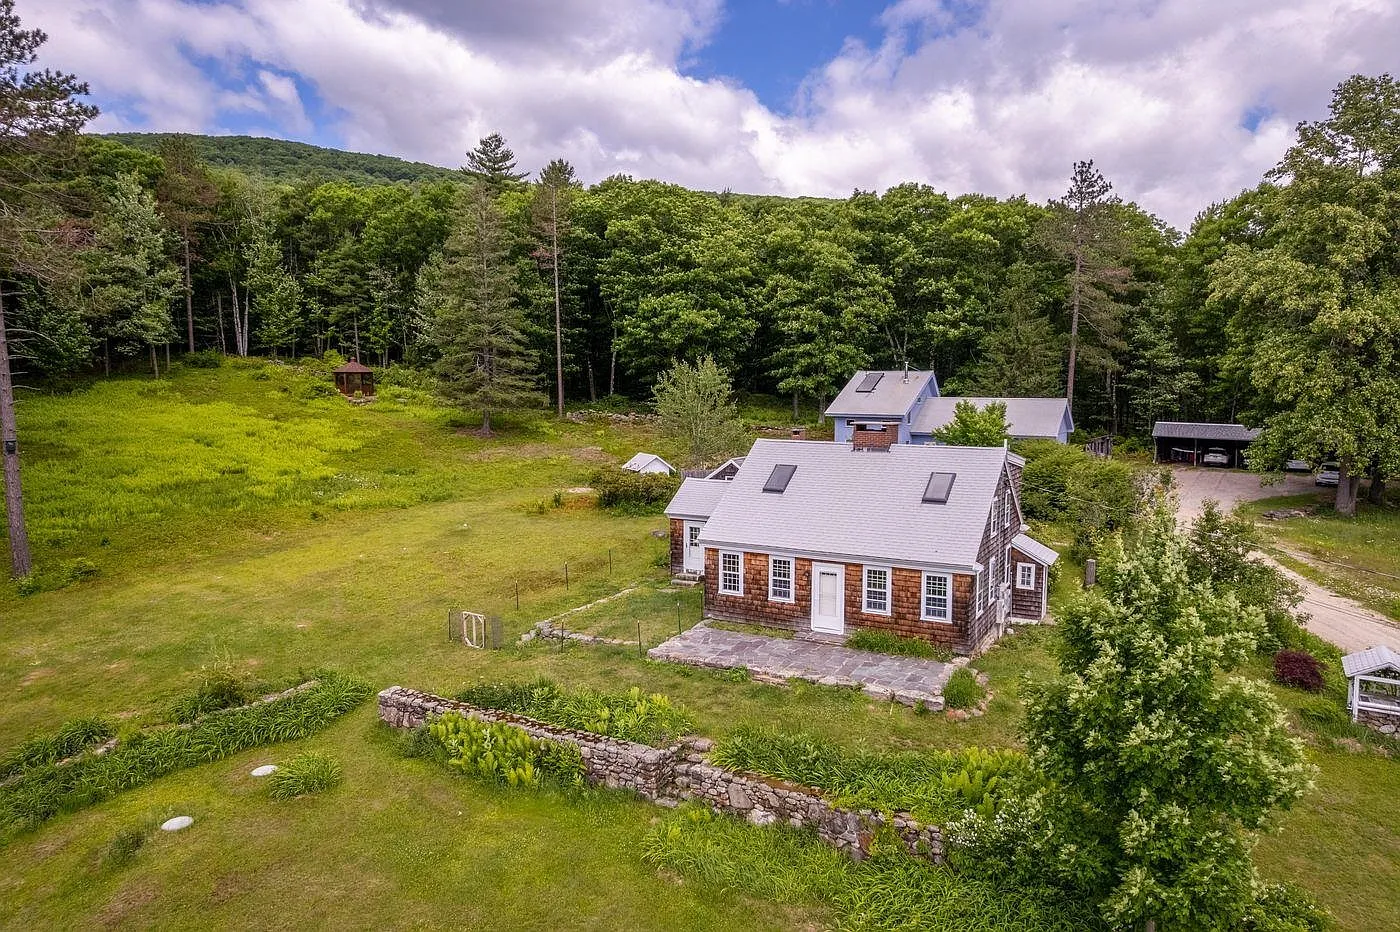
The front of the Cape shows its gray metal roof, white door, and stone wall that borders the sloping lawn.
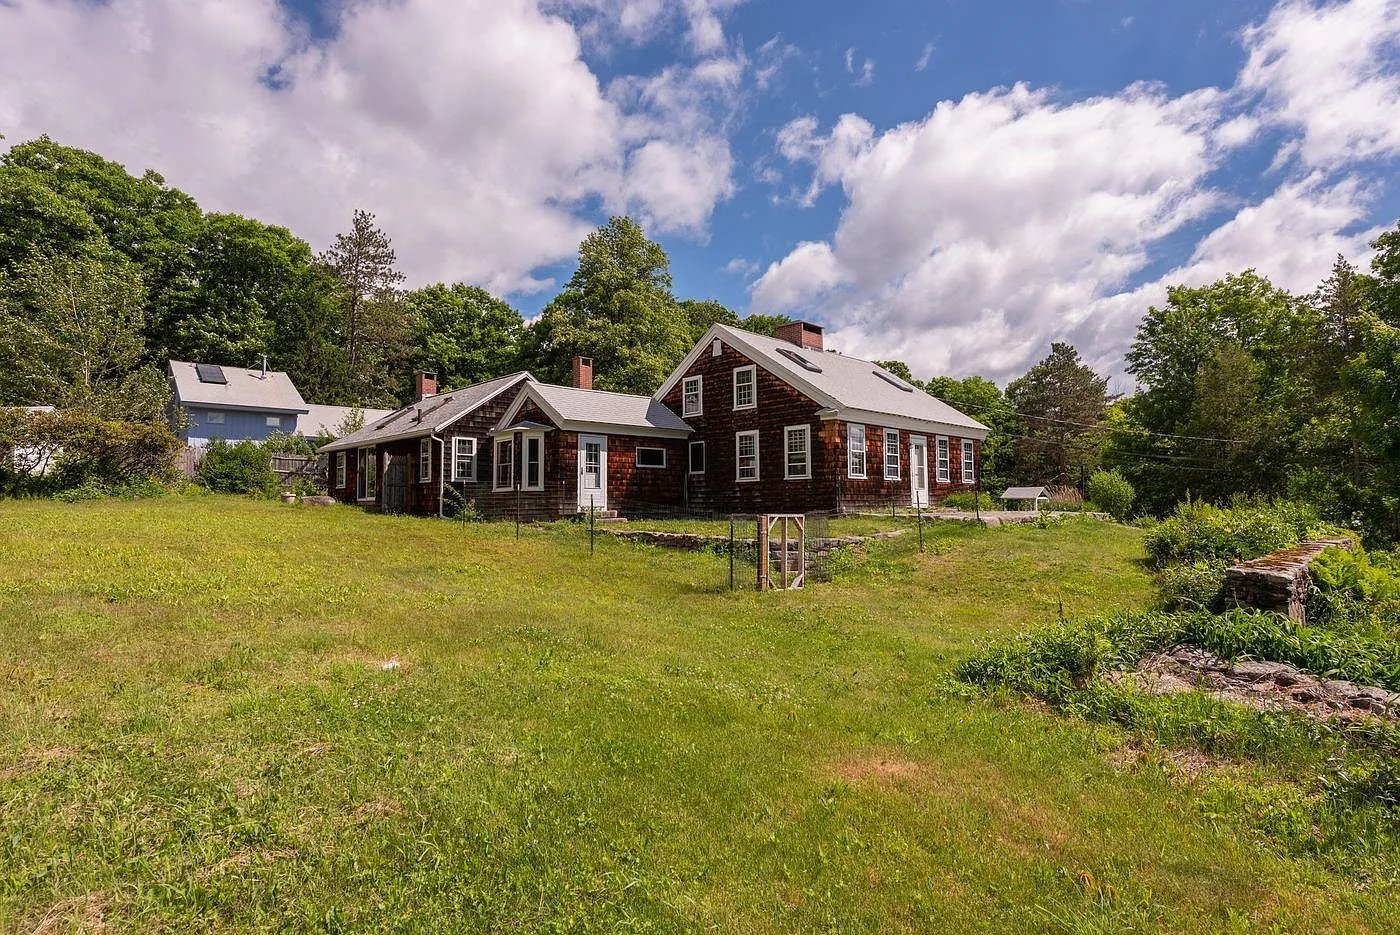
A side angle of the main house reveals the connected ell, brick chimneys, and open grass that surrounds the buildings.
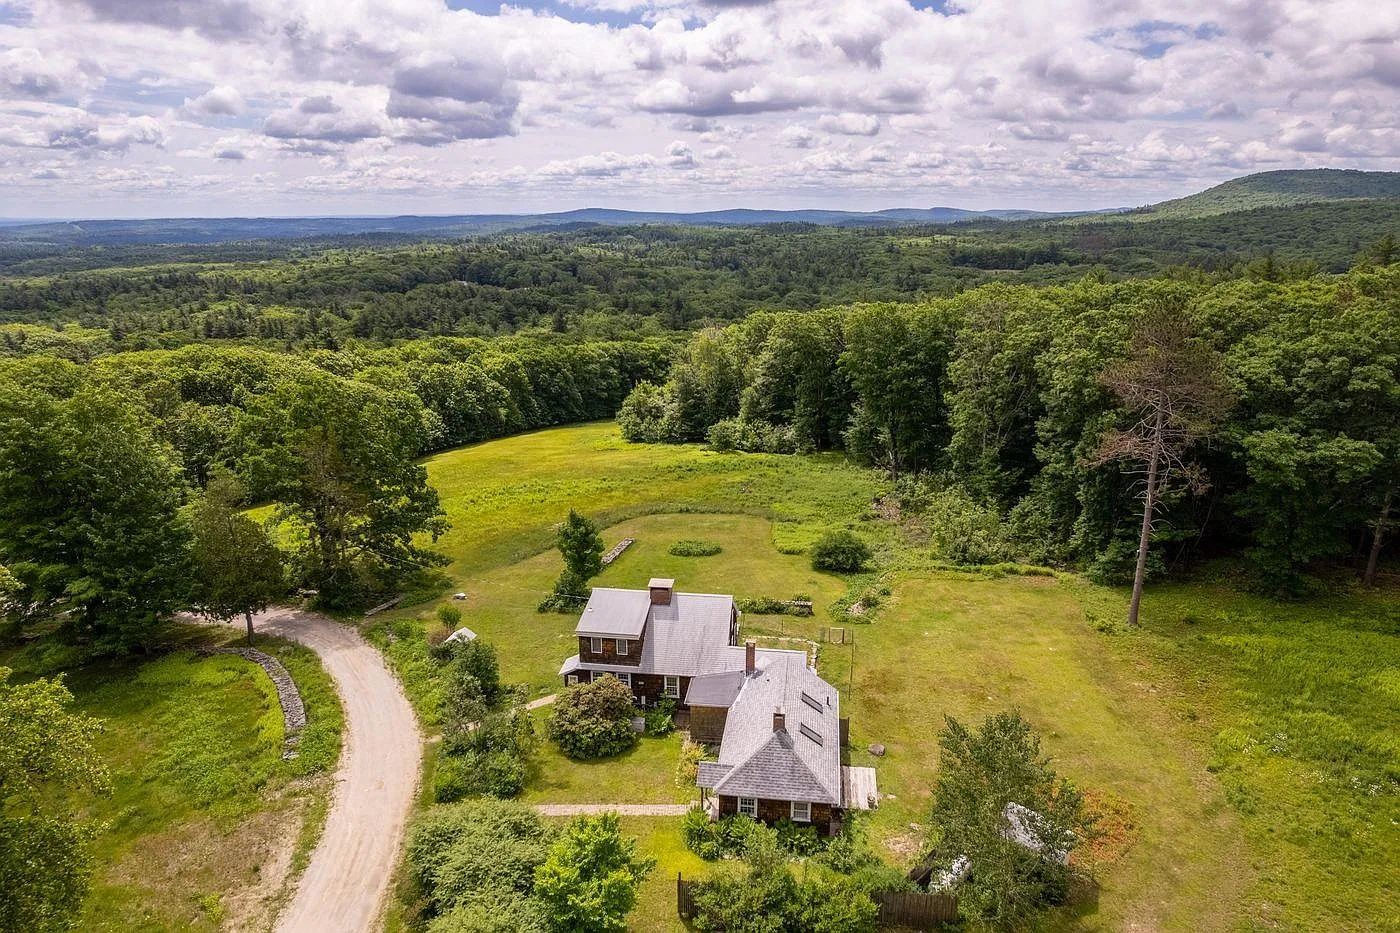
Only 3.6 acres around the residences stay free of the conservation easement. The rest of the land remains protected and links directly to larger public tracts. You can check the full pricing history and listing details in the source link below the photos.
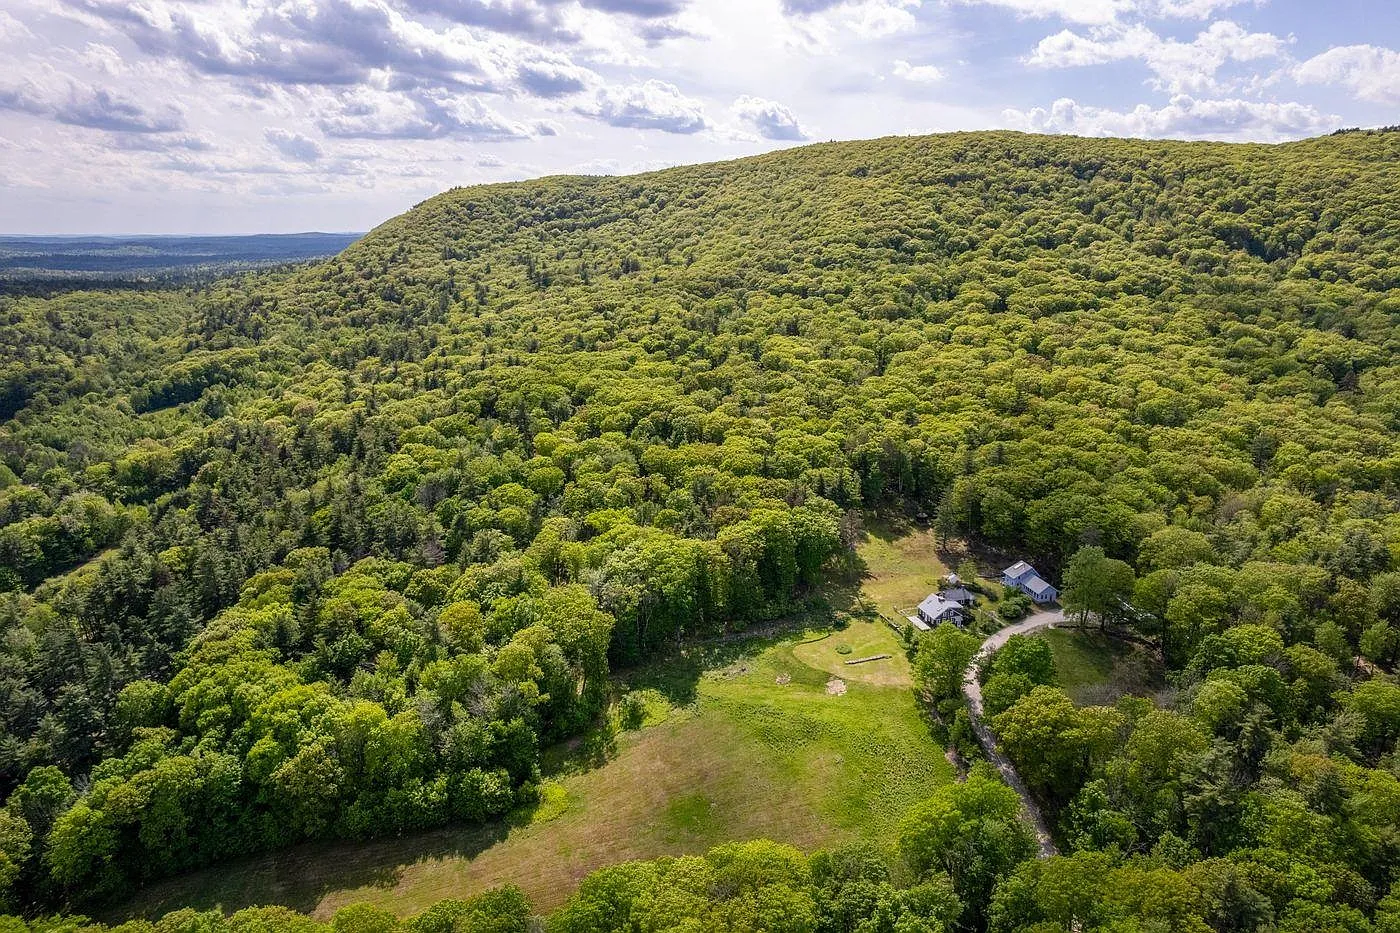
An aerial view places the houses in a green clearing below a long forested ridge that rises toward the horizon.
Warm Wood Interiors in the Main House
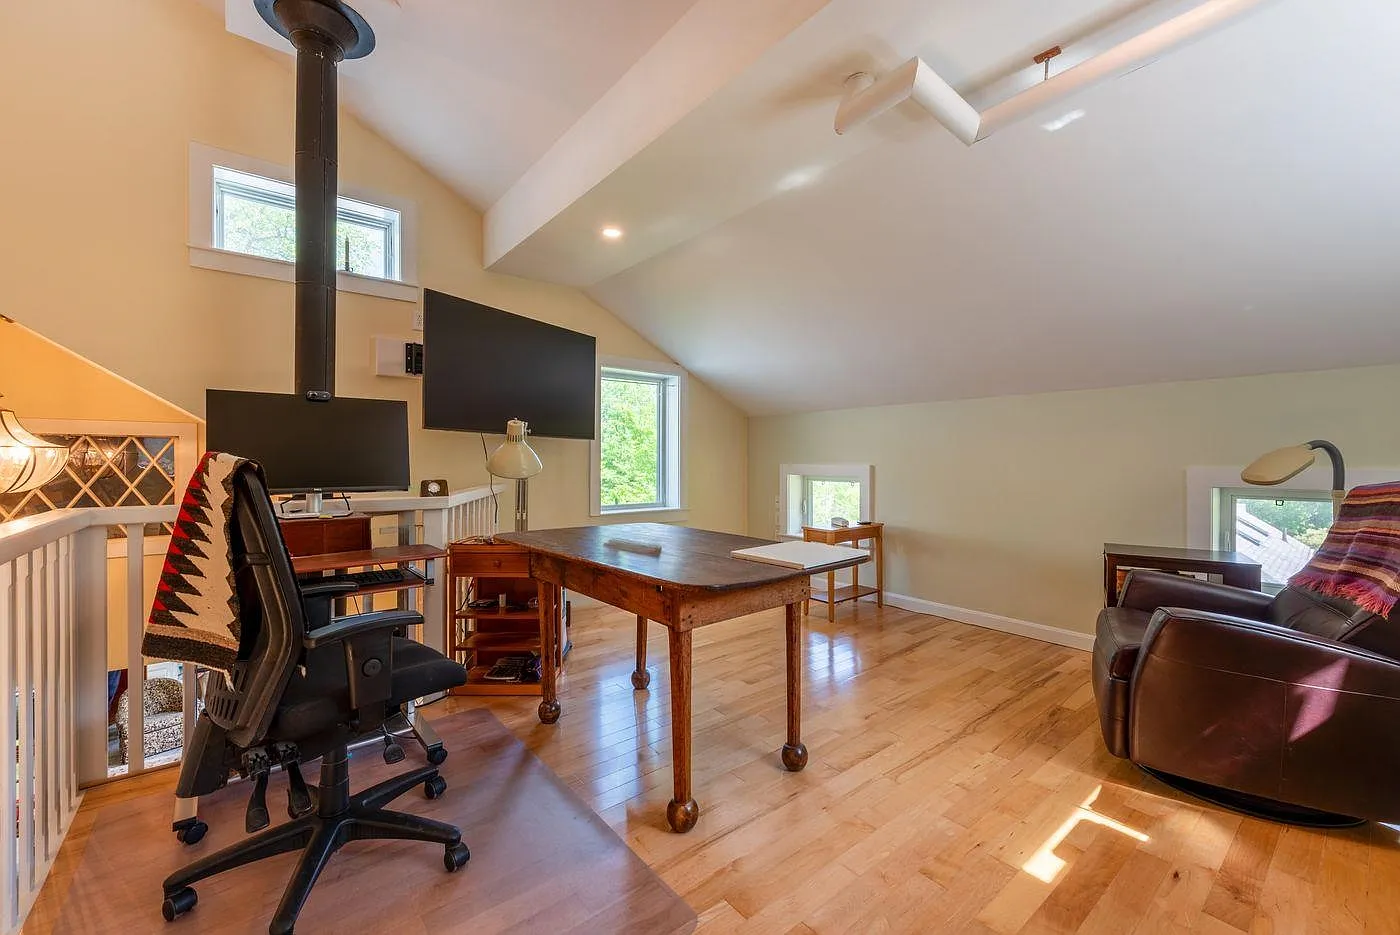
Step inside and the wide pine floors and wood-paneled walls set a calm tone. Exposed beams cross the ceilings and add texture overhead. Sunlight comes through multiple windows and skylights. The open layout lets rooms flow into one another without sharp divides. Two fireplaces provide both heat and a focal point in the living spaces.
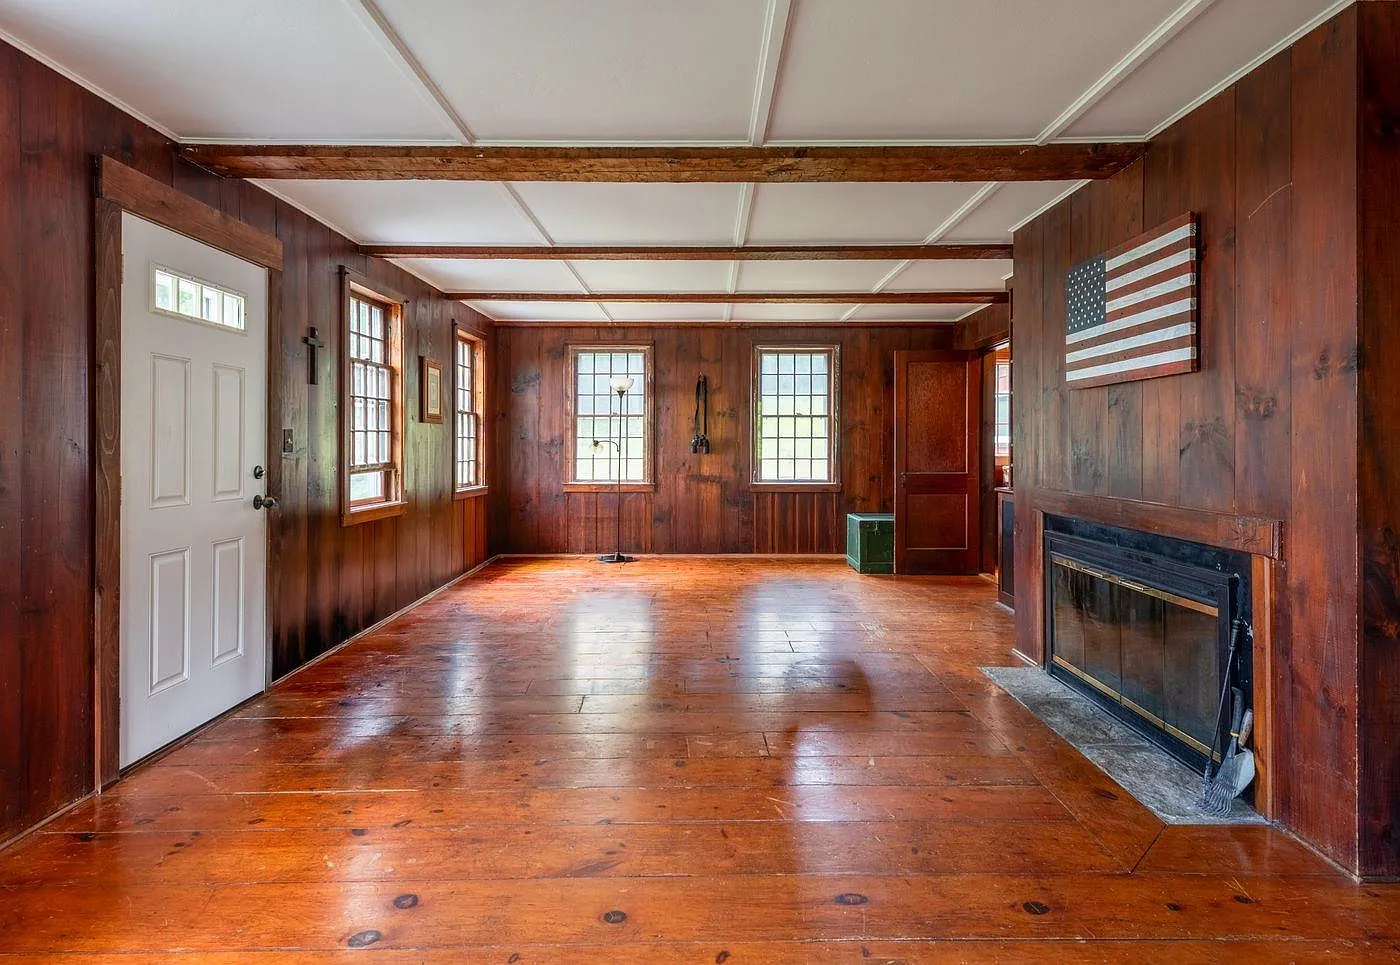
An empty main room displays rich wood walls, polished pine floors, ceiling beams, and a black fireplace under an American flag.
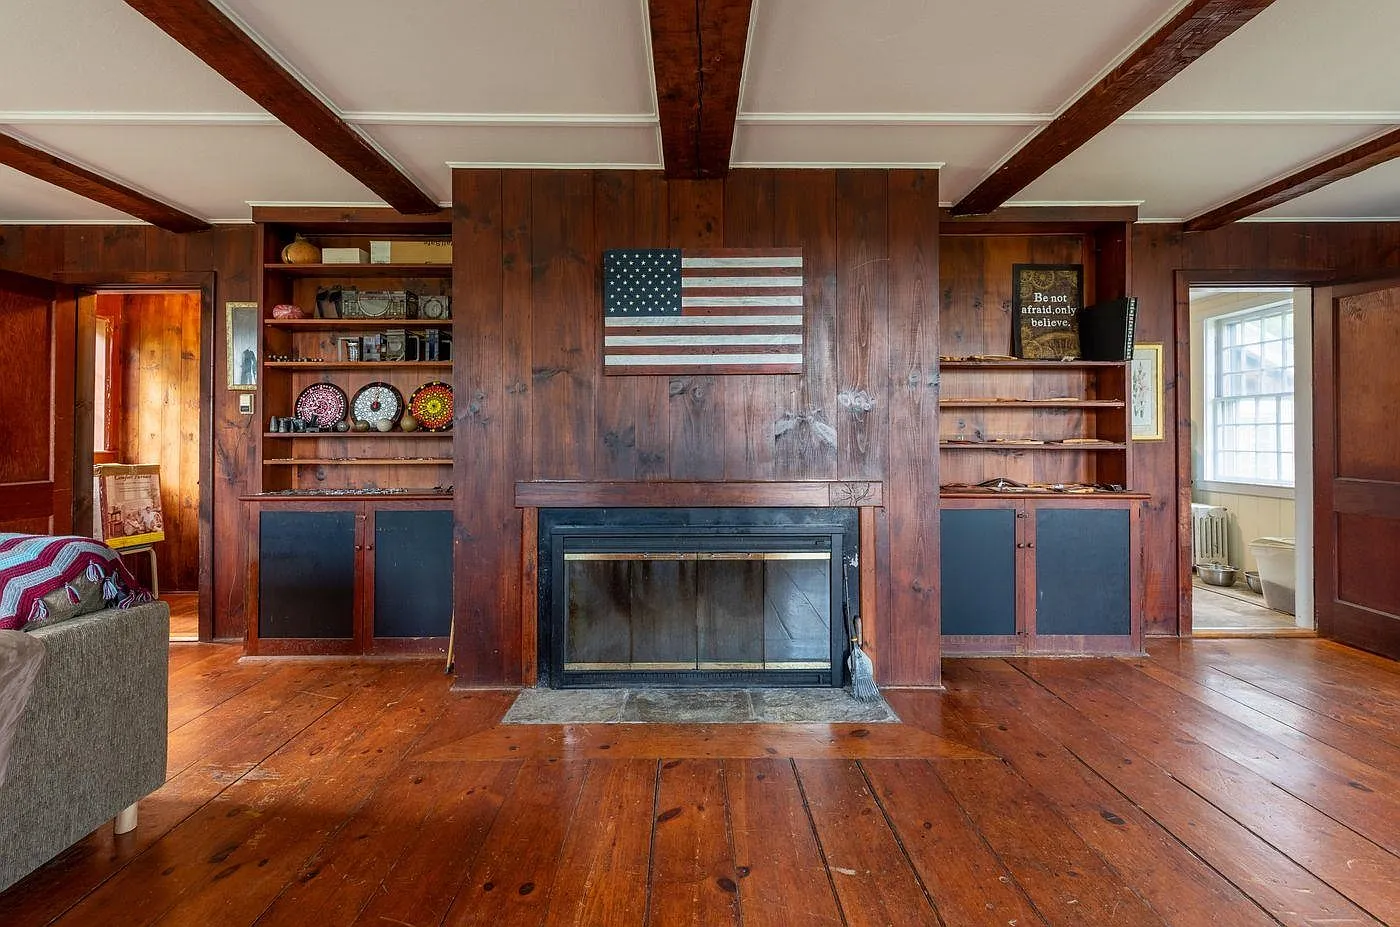
The fireplace wall features built-in shelves, dark cabinetry, and the same wood finishes that run throughout the house.
Heating combines baseboard, hot water, wood stove, electric, and mini-split systems. Mini-splits also handle cooling. Laundry sits on the first floor for convenience. The overall feel stays practical yet comfortable for everyday use or longer stays.
Kitchen, Studio Ell, and Private Rooms
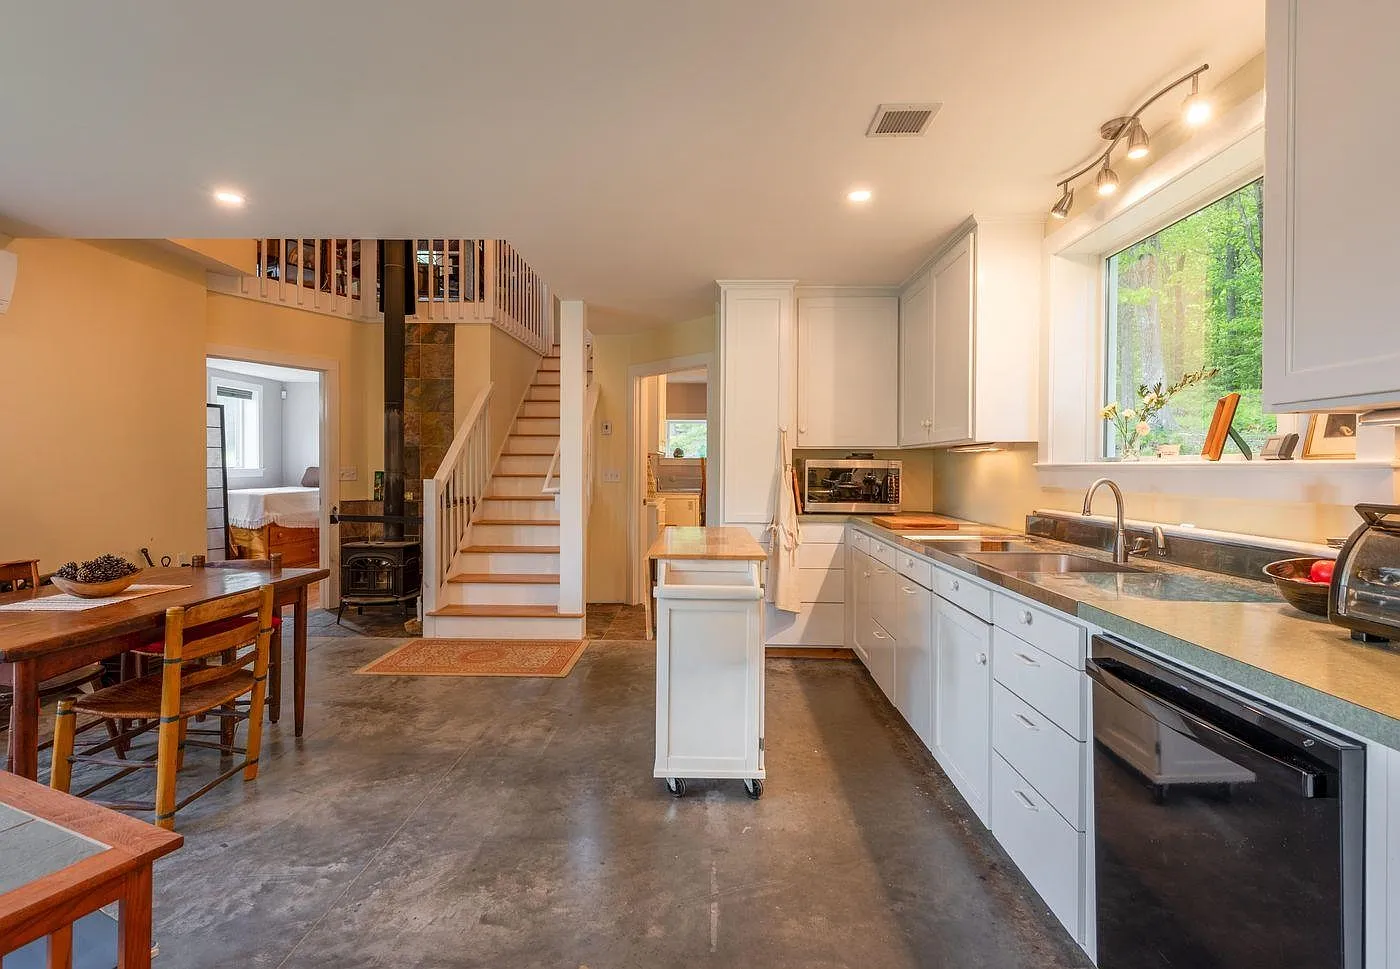
The kitchen holds standard appliances including an electric range, refrigerator, washer, and dryer. Cabinetry and counters support simple meal prep and family dining. The ell of the Cape currently works as a studio apartment with its own bedroom and bath. That separate space gives flexibility for guests or independent living.
Four bedrooms and three full baths are spread across the main house and ell. One primary bedroom includes its own bath. Wide pine floors continue into the sleeping rooms. Windows frame the fields and trees outside. Storage stays ample for clothing and household items.
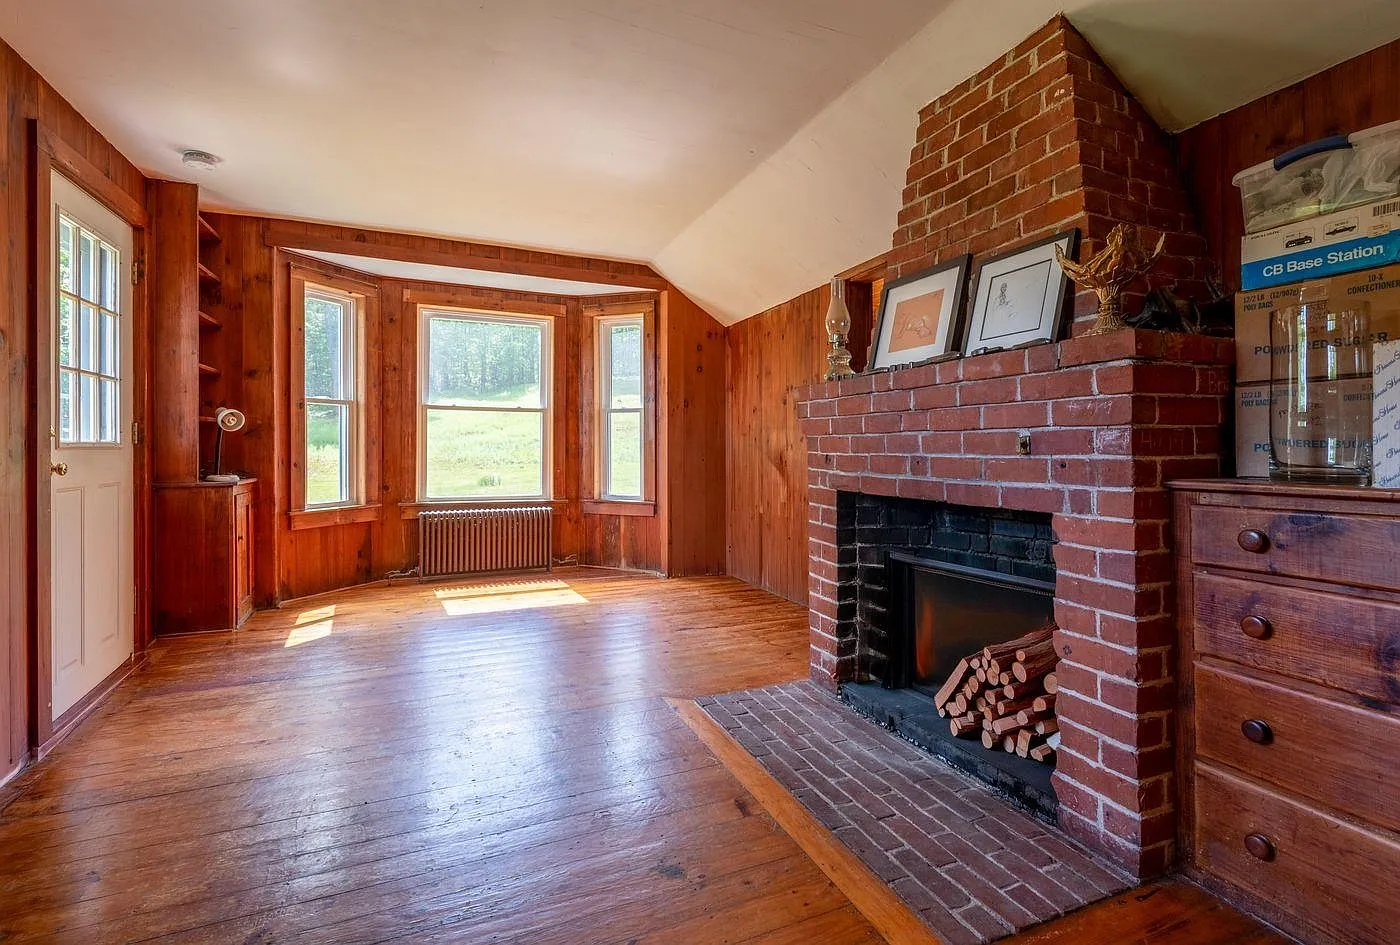
A corner room shows a brick fireplace, wood-paneled walls, and large windows that look out over the open grass.
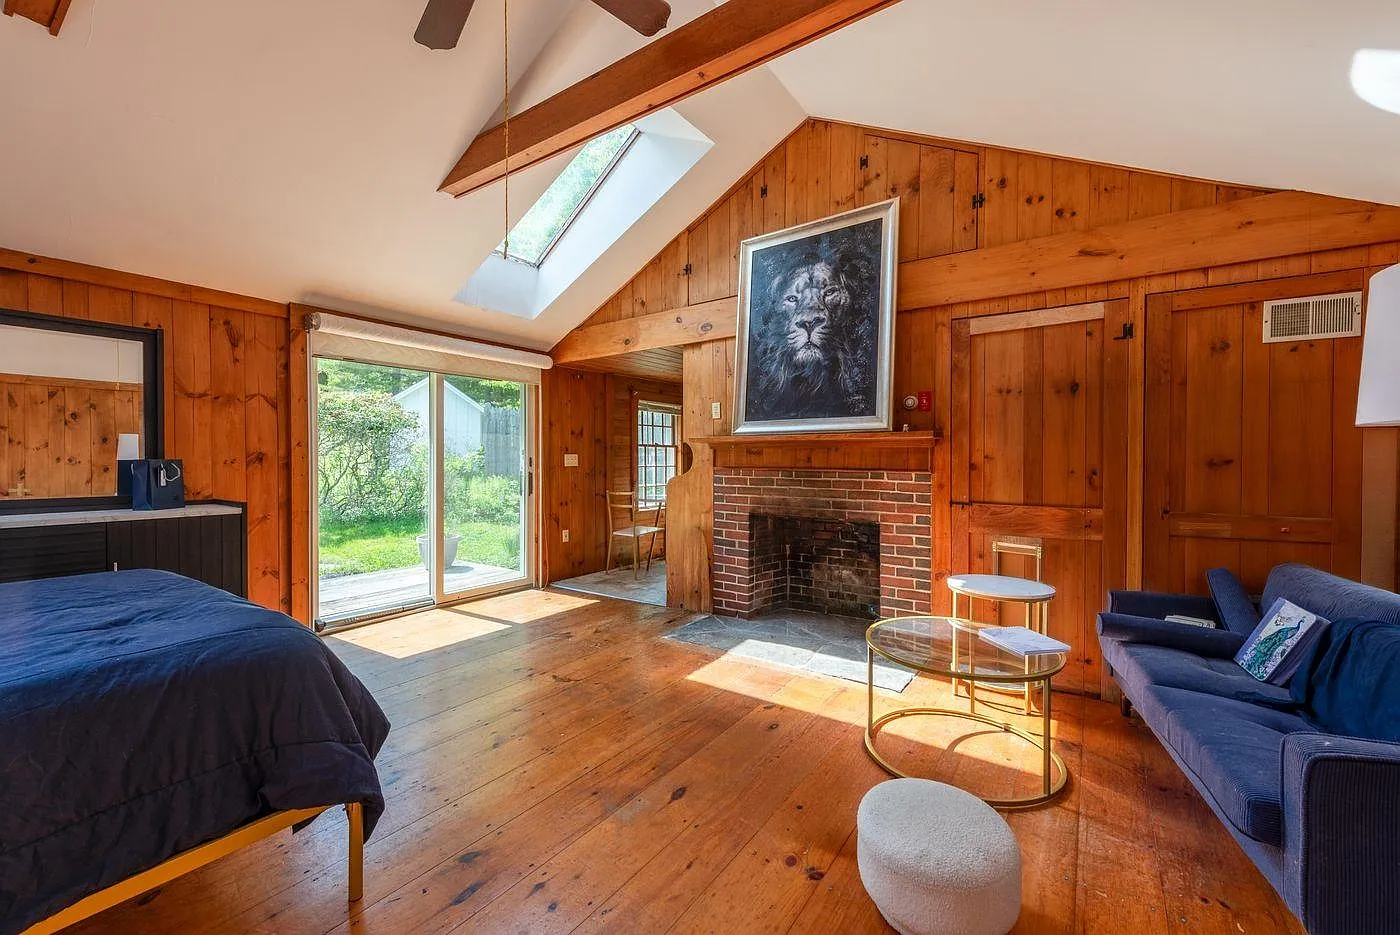
A bright bedroom features vaulted wood ceilings, a skylight, brick fireplace, sliding glass door, and simple modern furnishings.
Outdoor Spaces and Conserved Ground
A stone path leads to the front door and continues around the yard. A wooden gazebo sits higher on the slope and offers a quiet place to sit. Stone walls mark old field edges and add character to the open ground. The immediate 3.6 acres around the homes remain under private control for gardens, lawn, or small projects.
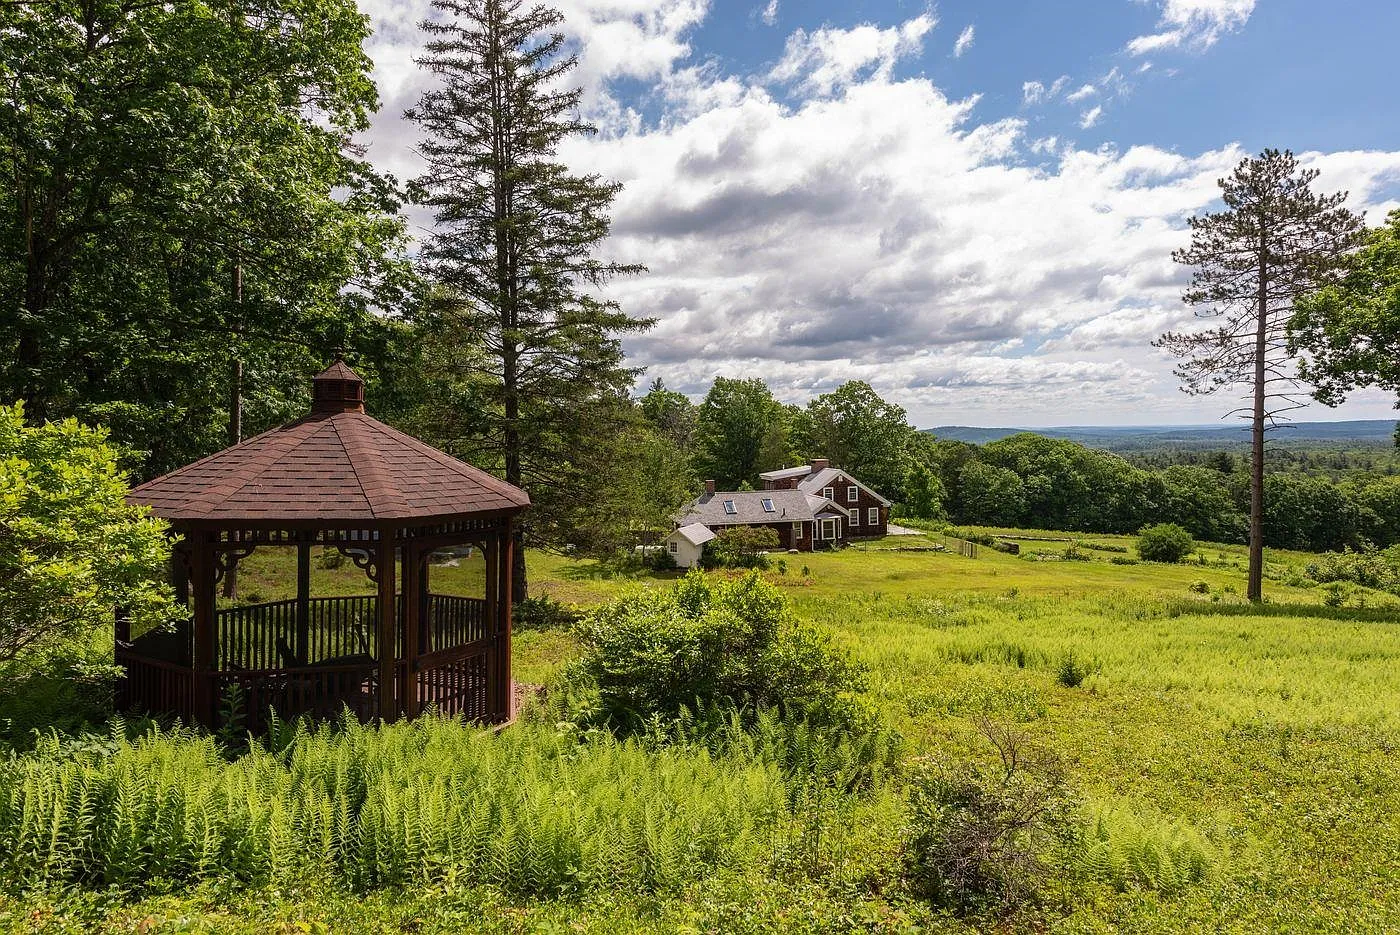
A wooden gazebo stands among ferns and tall pines while the main house and open fields appear in the middle distance.
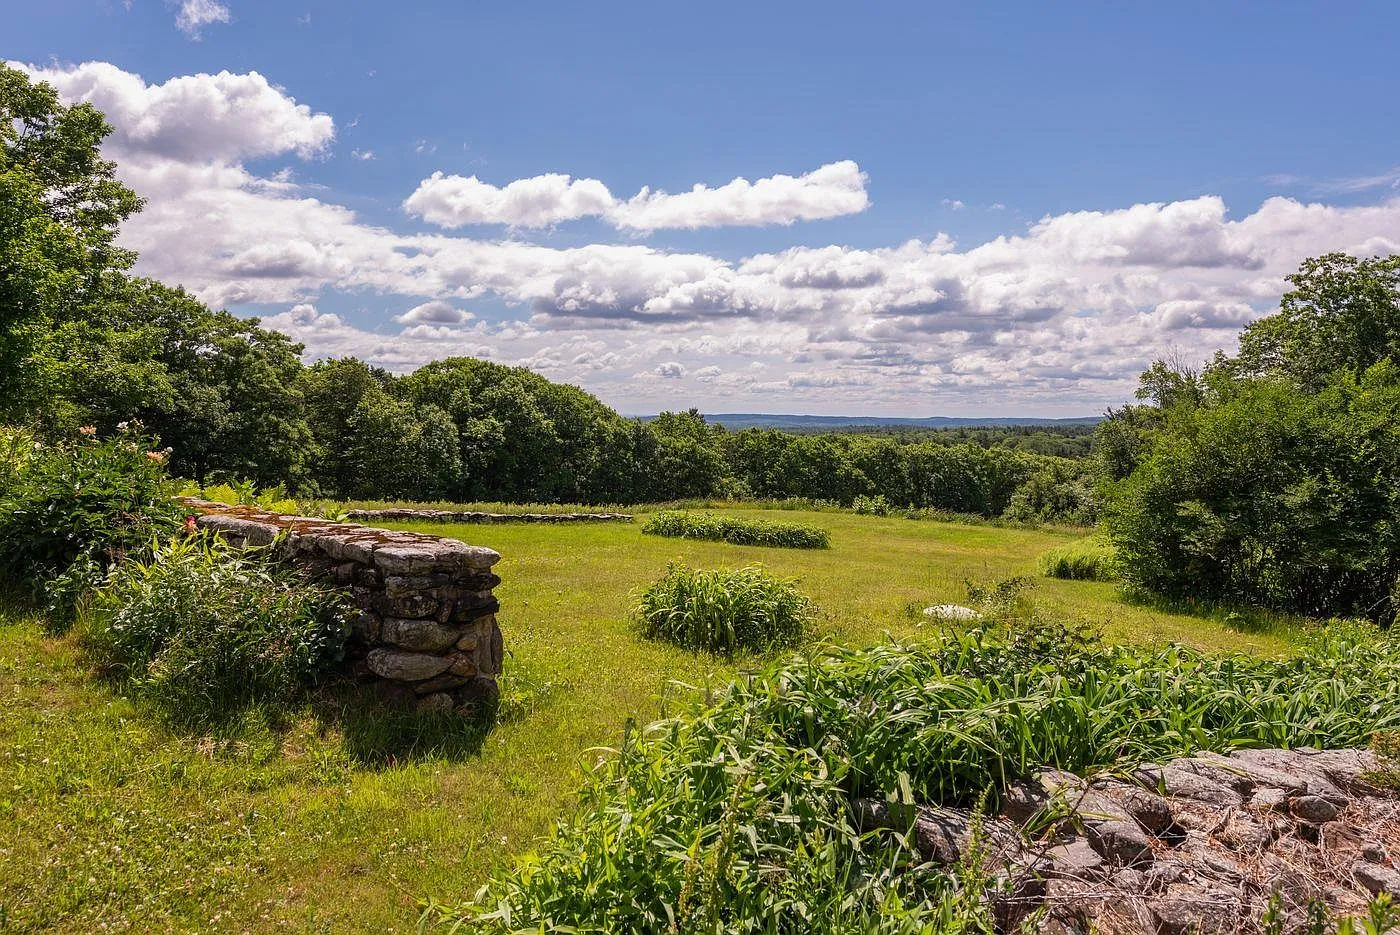
A low stone wall frames an open meadow that rolls toward distant tree lines and blue hills under a bright sky.
Take a look at the exterior shots below, and find the complete photo gallery linked at the end of this tour. Multiple outbuildings provide covered space for up to six vehicles plus general storage. A carport and gravel parking handle daily needs. The larger acreage stays wooded and conserved, with sections of Temple Mountain Ridge and Holt Mountain inside the boundary.
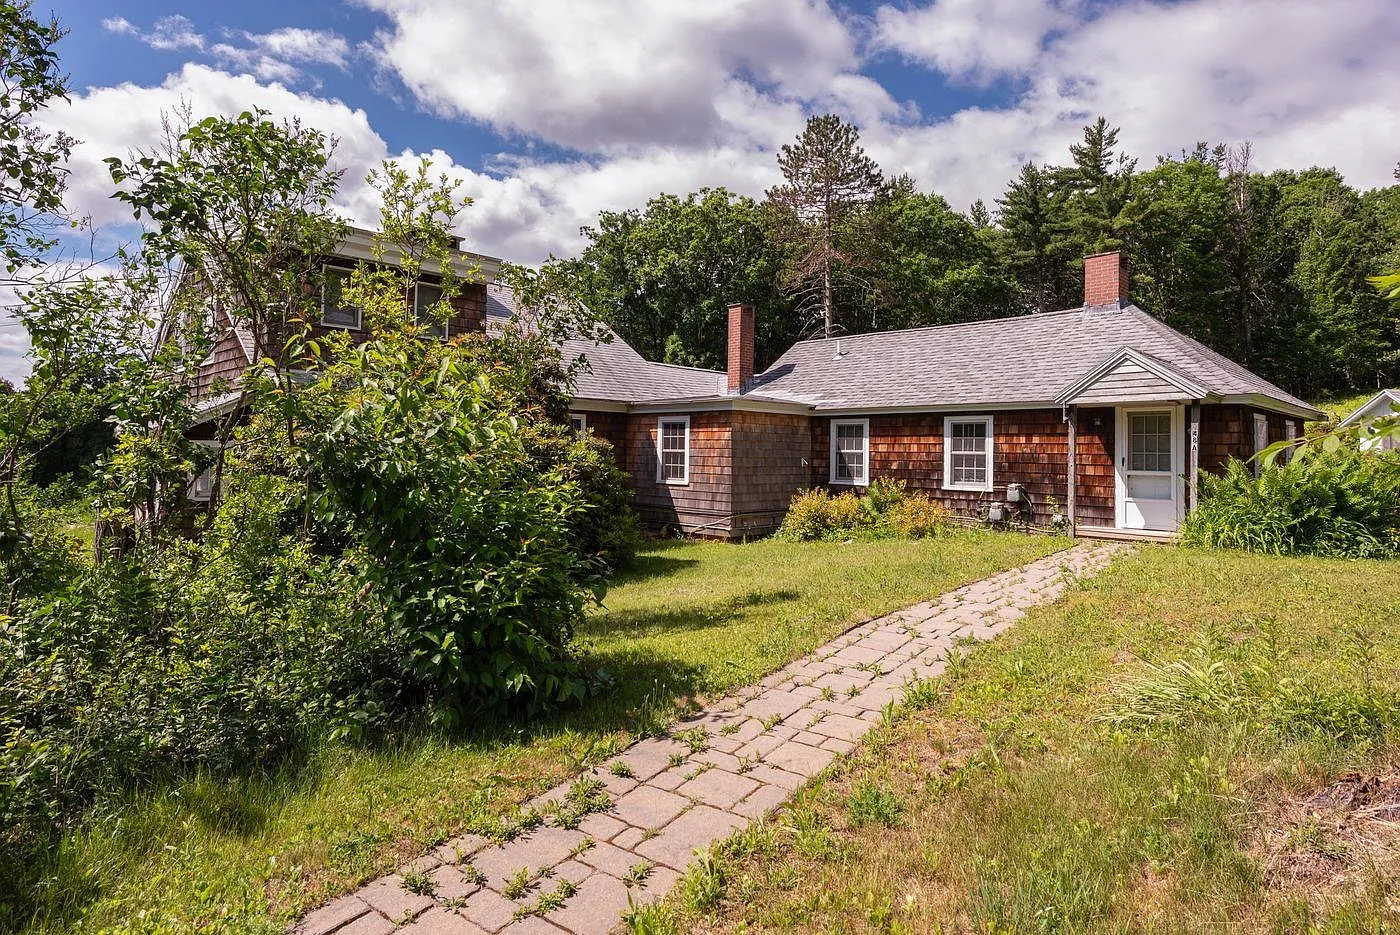
A paved path leads past shrubs to the side entrance of the ell, with the main Cape rising behind green foliage.
Trails and Monadnock Region Access
The historic Wapack Trail crosses the northern end of the property. That long-distance path links to thousands of additional protected acres. Hikers can step from the yard onto the trail without leaving the land. The conserved status keeps the surrounding woods quiet and open for walking, wildlife watching, or quiet exploration.
Temple sits in New Hampshire’s Monadnock Region in the southwest corner of the state. Peterborough is a short drive for shops and services. Manchester-Boston Regional Airport is also nearby. Downtown Boston lies about 1.5 hours away by car. The real estate market here still offers large private tracts with solid older homes and modern additions.
Summary of the Temple Property
This Cape home on 313 acres in Temple, New Hampshire, combines a 1936 main house, a 2011 guest house, and extensive conserved land. Four bedrooms, three baths, wide pine interiors, and two fireplaces create a comfortable base. Generators, outbuildings, and direct trail access add practical value. For buyers who want privacy, mountain views, and lasting open space in the Monadnock Region, the property delivers both a solid residence and room that stays protected for the long term.
If you’re interested in learning more about this property, please contact the listing agent through the Zillow link provided below the photos.
Zillow Listing and Full Gallery




Disclaimer:
This website is for informational and entertainment purposes only. We are not a real estate company and do not sell, list, or broker properties. We simply run a blog that shares interesting houses found on other websites.All real estate decisions should be made with licensed professionals. We cannot guarantee that the information here is always accurate or up to date. Use the content at your own discretion.