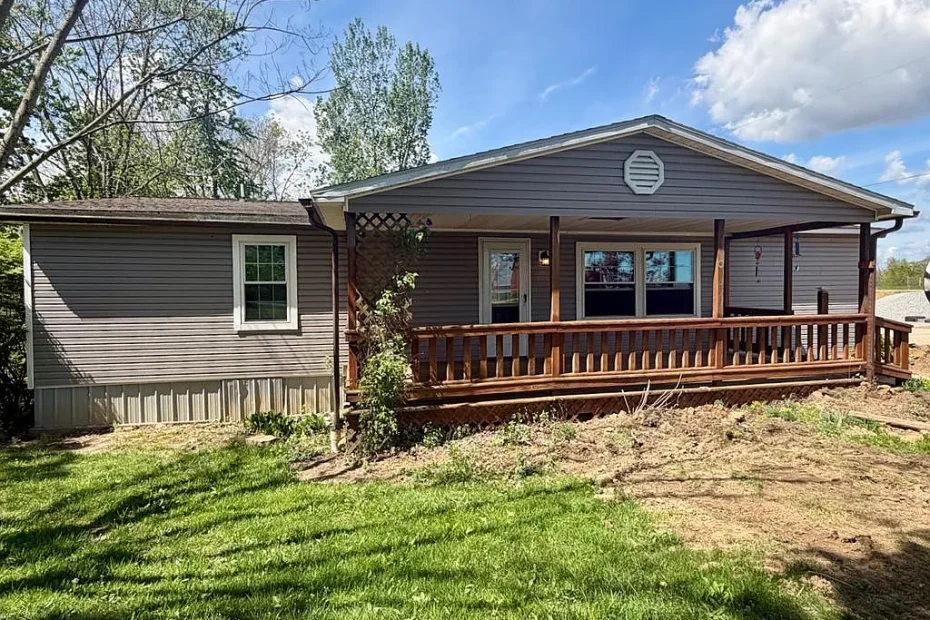
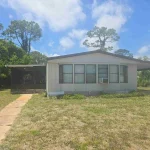
This manufactured home needs to be moved to a new site. Built in 1991 and fully updated in 2017, it offers 3 bedrooms and 2 bathrooms in about 1,300 square feet. The home comes ready to live in once relocated. People who have land available and want a turn-key house might consider this option for their property.
Property Details
- Bedrooms: 3
- Bathrooms: 2 full
- Livable area: 1,300 sqft
- Year built: 1991
- Renovated: 2017
- Home type: Single family manufactured
- Levels: One
- Heating: Propane with gas heat
- Cooling: Central air
Condition and Opportunity
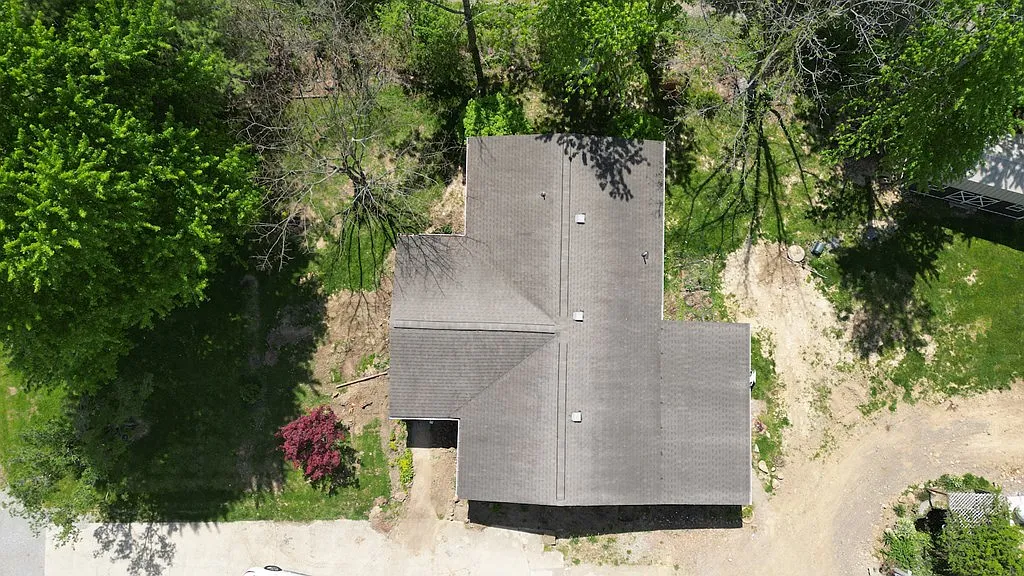
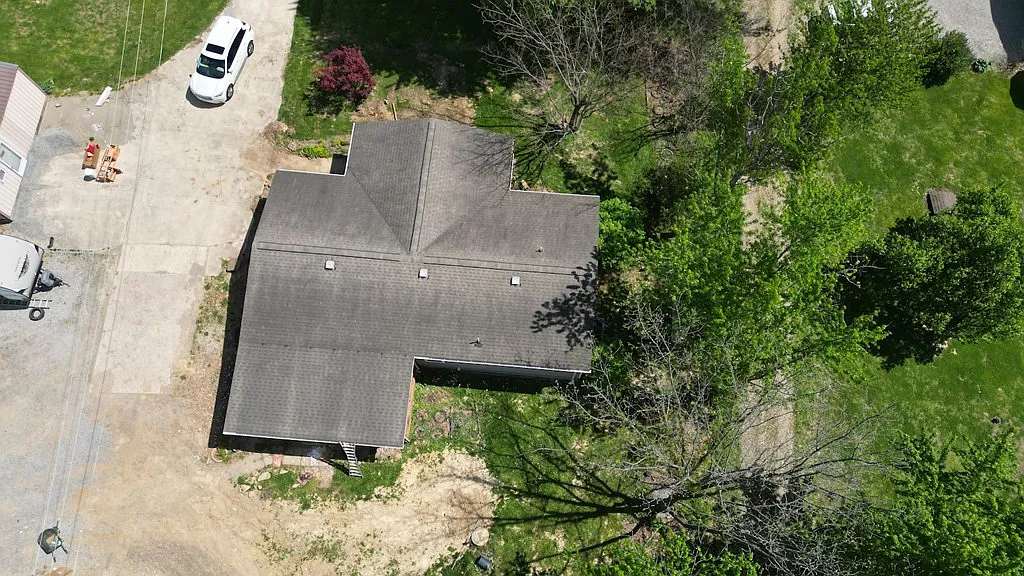
The home received major updates during the 2017 renovation. This includes a new roof, windows, siding, insulation, electric, and plumbing. These changes give it a solid foundation for years ahead. Buyers will need to arrange relocation, with estimates around $10,000. This setup could work for someone with a prepared site who wants to skip extensive repairs.
It features 2×4 construction and a durable sheeted roof. The home stays on one level and includes modern comforts right away. Overall, the condition supports straightforward move-in living after the move. Just plan for the logistics of transporting it to your location.
Interior and Layout Potential
Vinyl plank flooring runs throughout the living areas, kitchen, dining room, bedrooms, and bathrooms. The layout includes a living room, kitchen, and dining space that flow together for everyday use. Each bedroom offers decent size, and the primary suite has its own bathroom. Ceiling fans and natural woodwork add simple touches.
A dedicated laundry room handles daily chores. Double pane windows help with efficiency. The open feel makes it easy to furnish and move around. This could suit a small family or couple who wants functional spaces without extra levels or complicated designs.
Land and Outdoor Space
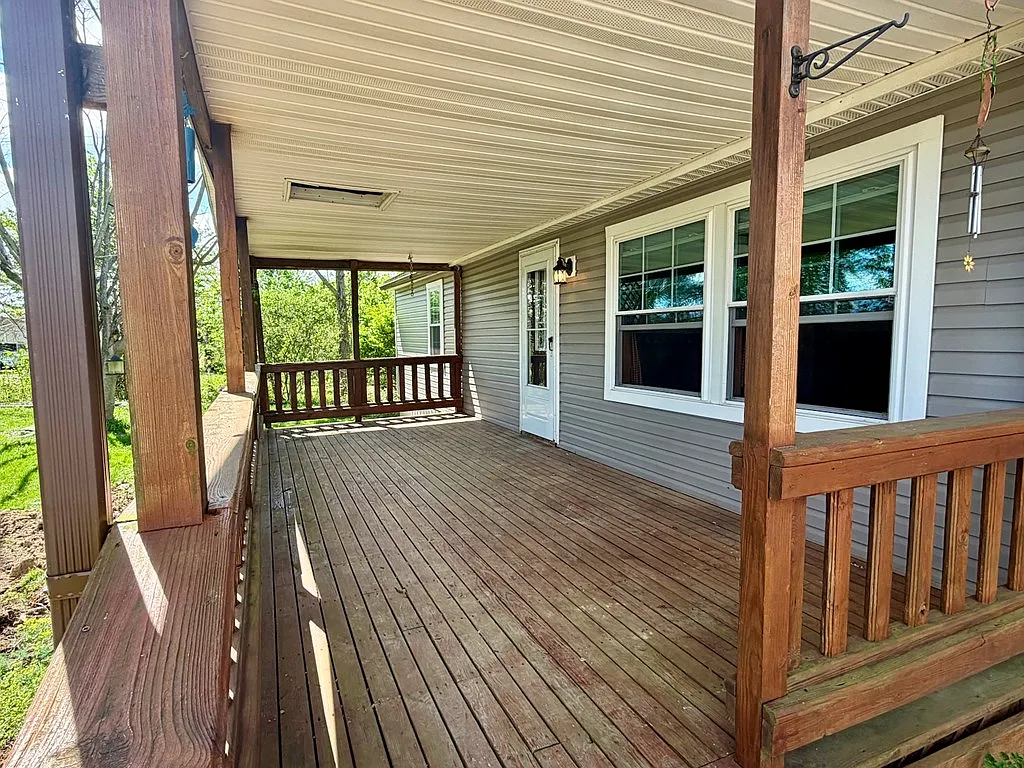
The home includes large covered porches on the front and back. The front porch measures 10×24 feet while the rear one spans 12×24 feet. These give you plenty of room to sit outside, eat meals, or just relax. Since the home must be moved, you pair it with your own land for full outdoor setup.
No basement exists, so storage focuses on the interior and future site options. The porches extend your living space into the fresh air. This works well if you place the home on a lot that allows good porch access and yard use.
Location and Lifestyle
Chillicothe, Ohio provides a setting for country home living. The area supports a range of rural property options. Once moved, this home could fit into a property with space to settle in. It suits folks who want single-level living with modern updates in a quieter part of the state.
Propane heat and central air keep things comfortable through the seasons. The one-level design simplifies daily routines. Buyers often look for homes like this when they already have land and seek a practical residence to place on it.
Final Thoughts
This 1991 manufactured home offers updated systems and ready-to-use features after relocation. The three bedrooms, two bathrooms, and generous porches provide solid everyday living potential. With vinyl plank floors and central utilities, it keeps maintenance simple. Consider it if you have a spot ready and want a home that arrives mostly complete.
If you’re interested in learning more about this property, please contact the listing agent through the Zillow link provided below the photos.
Listed on Zillow.






Disclaimer:
This website is for informational and entertainment purposes only. We are not a real estate company and do not sell, list, or broker properties. We simply run a blog that shares interesting houses found on other websites.All real estate decisions should be made with licensed professionals. We cannot guarantee that the information here is always accurate or up to date. Use the content at your own discretion.