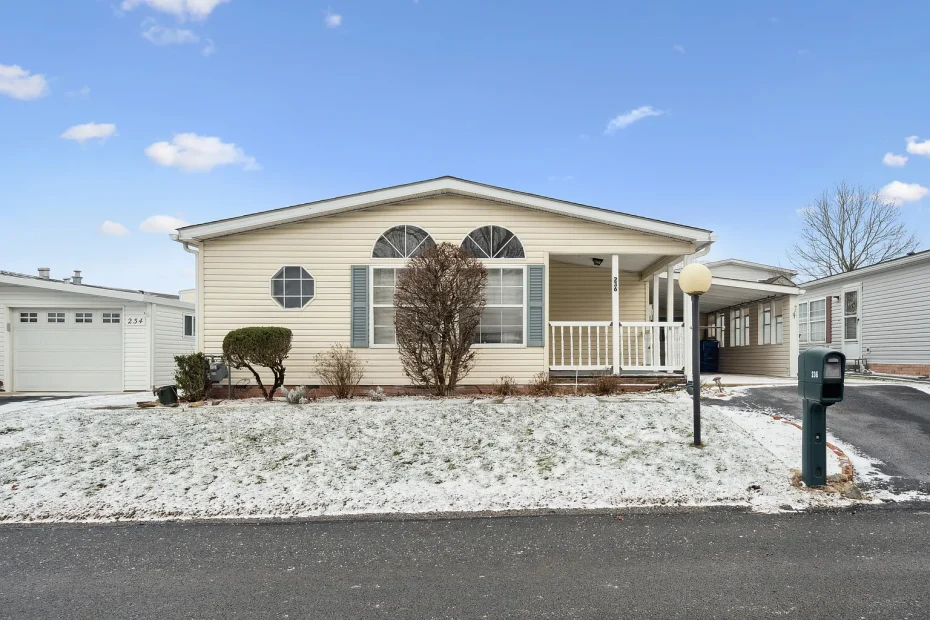
This manufactured home rests in a 55+ community in Murrysville, Pennsylvania. Built in 1992, it offers 3 bedrooms and 2 bathrooms across 1,584 square feet. The single-level layout includes an attached garage and carport for parking and storage. Folks who want community living with extra space might check it out for everyday routines or family visits.
Property Details
- Bedrooms: 3
- Bathrooms: 2 full
- Livable area: 1,584 sqft
- Year built: 1992
- Home type: Manufactured home
- Levels: One
- Heating: Forced air, gas
- Cooling: Central air
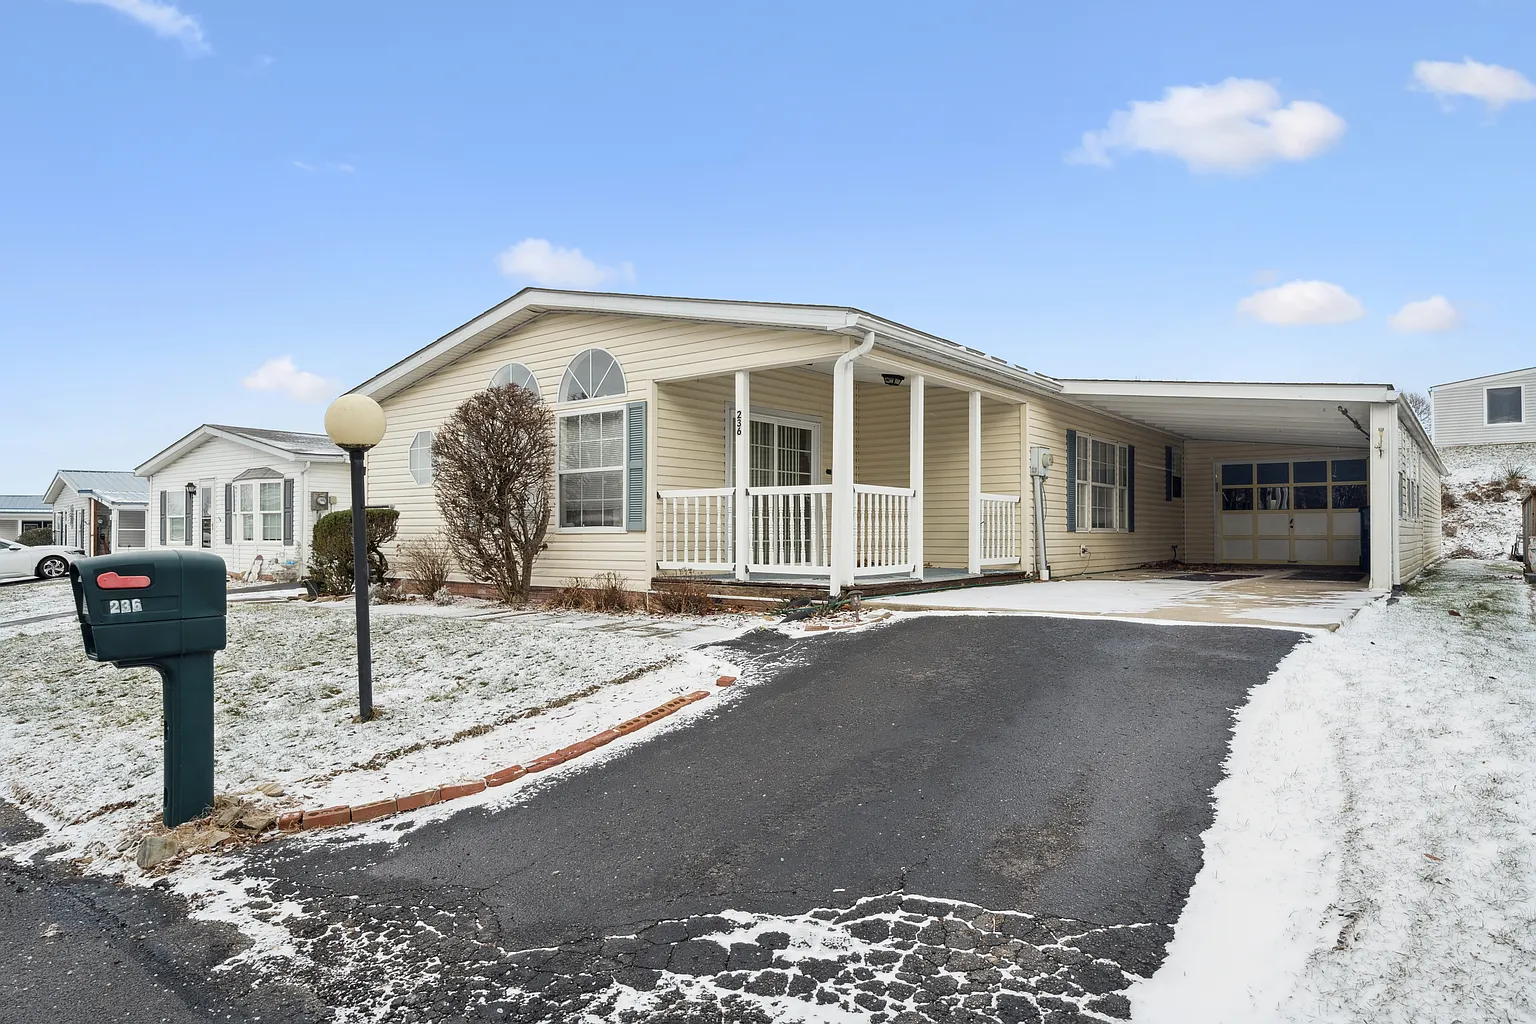
- Parking: Attached garage and carport
Condition and Opportunity
The home stands as a resale property with public water and sewer connections. It features gas appliances, a dishwasher, microwave, refrigerator, and stove. This could work for buyers who prefer a move-in ready setup in an established 55+ community. The attached garage gives secure storage, while the carport handles quick parking needs.
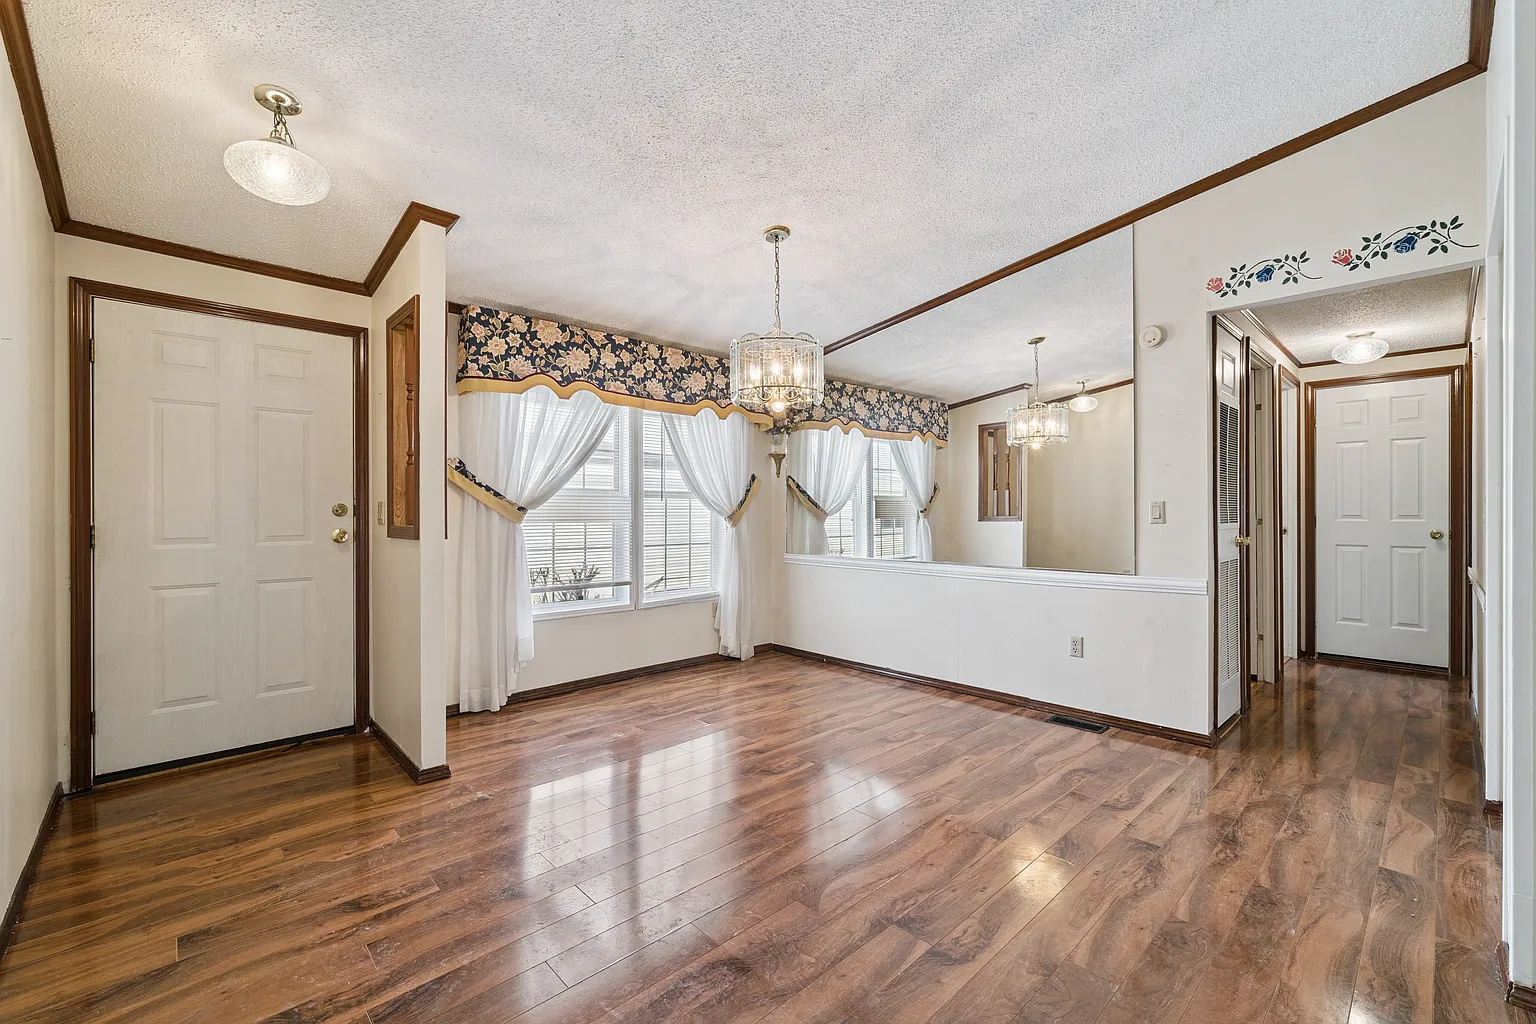
Room dimensions provide practical space throughout. The living room measures 18×13 feet. Bedrooms range from 10×14 to 13×10 feet. These sizes allow flexibility for sleeping areas, guest stays, or other uses. Overall, the home supports straightforward living without major immediate projects.
Interior and Layout Potential
A large living area opens up the main space for daily activities or gathering with others. The kitchen supplies workspace and storage, with the dining room nearby at 13×12 feet. All bedrooms sit on the main level, so movement stays simple. Two full bathrooms add convenience for residents and visitors alike.
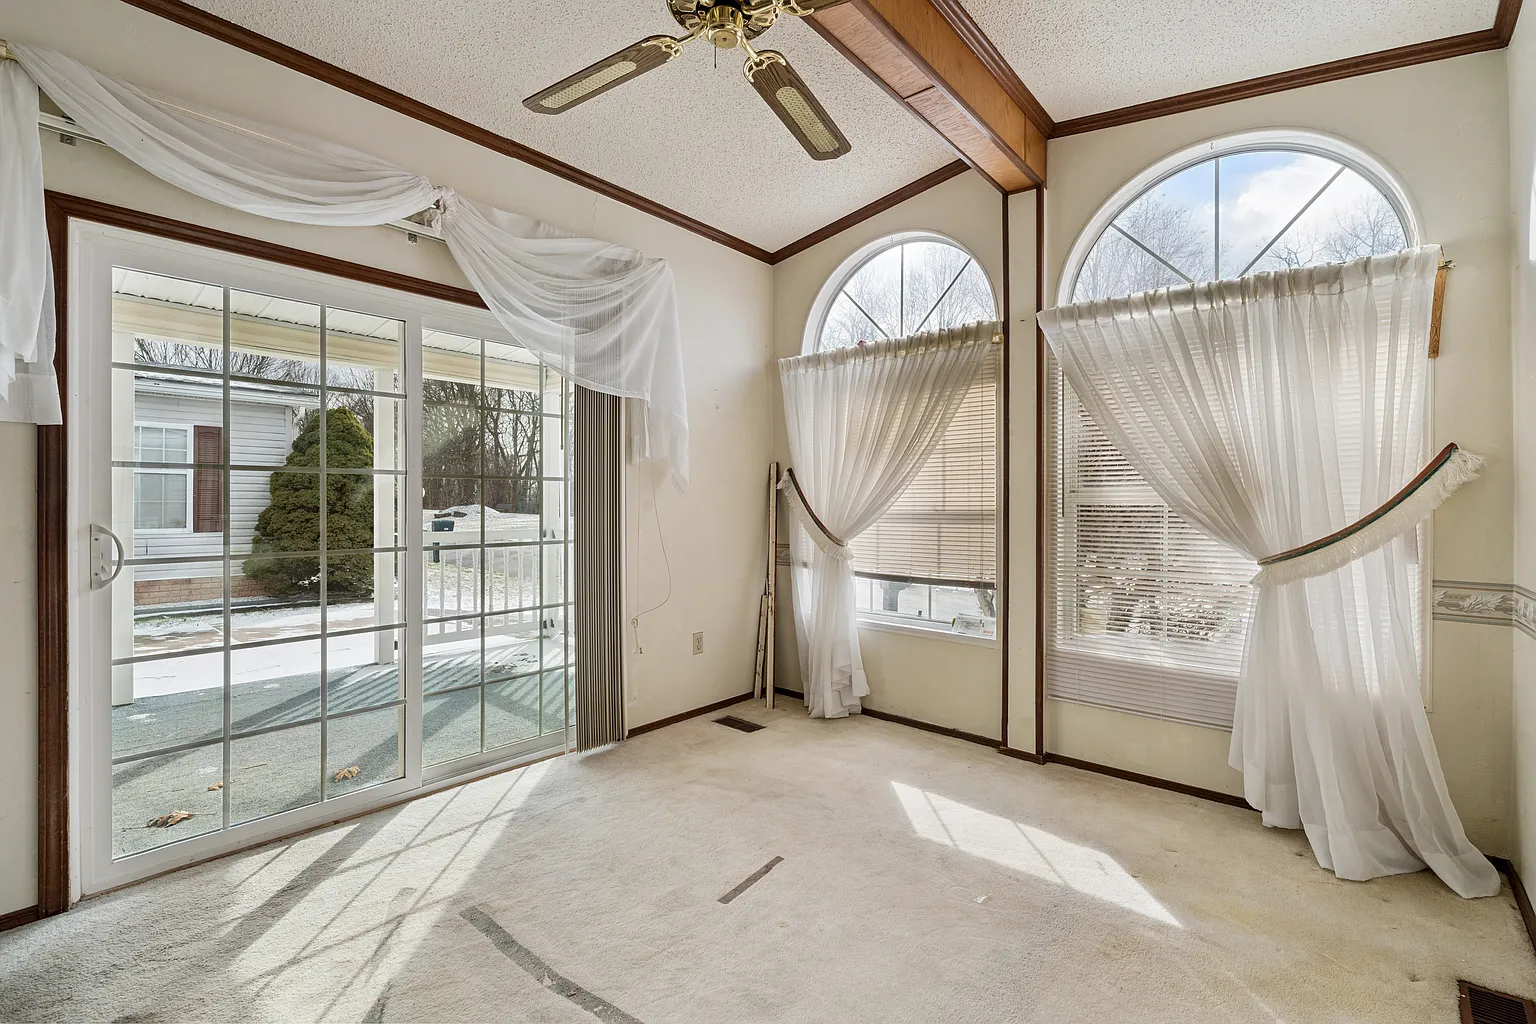
Flooring mixes vinyl and carpet options. Screens on the windows help with ventilation. The primary bedroom includes its own space on the main level. This layout fits people who want everything accessible without stairs. You can arrange furniture easily in the open sections for your routine.
Land and Outdoor Space
The carport and attached garage provide covered areas for vehicles and extra items. Since the home sits in a community setting, outdoor space focuses on the immediate surroundings and shared areas. The single-story design lets you step outside with ease. This setup works for those who value parking and storage more than large yard work.
No basement exists in the structure. The garage supports projects or storage for hobbies. Buyers gain practical covered spots right at the home. It suits a lifestyle that keeps things contained and easy to manage on a regular basis.
Location and Lifestyle
Murrysville, Pennsylvania hosts this home inside the Clover Ridge 55+ community. Neighbors often know each other in settings like this. The location supports a quieter pace with access to community amenities. Public utilities handle water and sewer needs without extra effort.
Central air and gas heat keep the interior comfortable year round. The manufactured home layout offers ranch-style living on one level. This could fit retirees or others who seek a country home feel within a structured community. The space allows room for hobbies or occasional guests.
Final Thoughts
This 1992 manufactured home brings 1,584 square feet of living area with three bedrooms and two bathrooms. Features like the attached garage, carport, and open main spaces add daily usefulness. The 55+ community in Murrysville gives a stable setting for residents. Take a look if you want a single-level home with practical extras already in place.
If you’re interested in learning more about this property, please contact the listing agent through the Zillow link provided below the photos.
Listed on Zillow.




Disclaimer:
This website is for informational and entertainment purposes only. We are not a real estate company and do not sell, list, or broker properties. We simply run a blog that shares interesting houses found on other websites.All real estate decisions should be made with licensed professionals. We cannot guarantee that the information here is always accurate or up to date. Use the content at your own discretion.