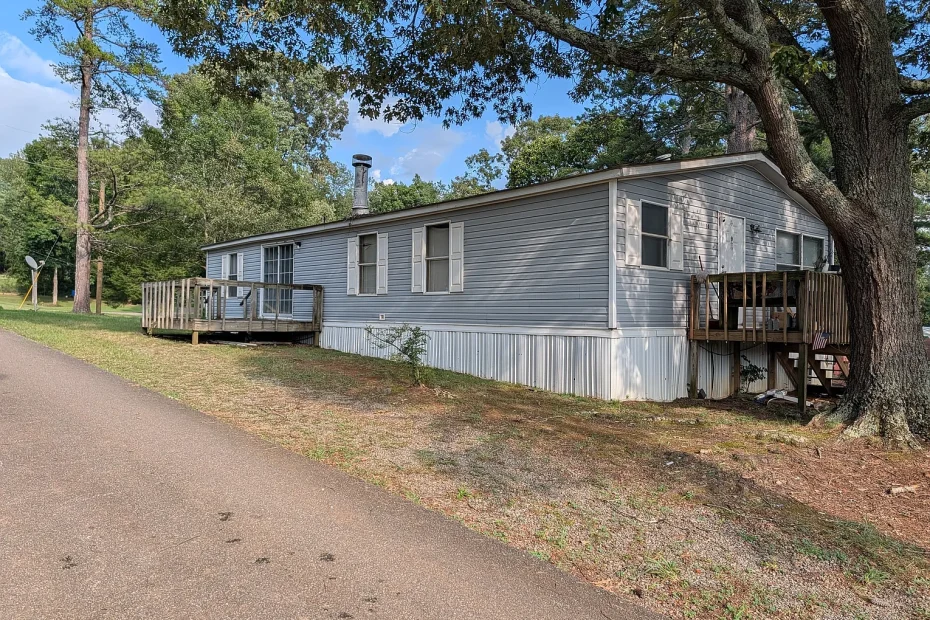
This manufactured home stands in Cartersville, Georgia. It was built in 1989 and offers 3 bedrooms with 2 bathrooms. The living space totals 1,456 square feet. Land is not included in the sale, so the home must be moved to the buyer’s own property. The primary suite sits separate from the other two bedrooms for added privacy. Someone who already owns land and wants a ready structure to relocate could use this as a practical country home option.
Property Details
- Bedrooms: 3
- Bathrooms: 2 full
- Living area: 1,456 square feet
- Year built: 1989
- Home type: Manufactured home / modular home
- Levels: One story
- Land: Not included; must be moved
- Current status: On leased land
- Heating: Central, natural gas
- Cooling: Ceiling fans and central air
- Flooring: Vinyl
- Fireplace: One wood-burning stove in living room
- Roof: Composition
- Condition: Resale
Condition and Opportunity
The home is a resale from 1989 and sits on leased land right now. No appliances come with it. The seller is a licensed Georgia real estate agent and owns the property. This could work for a buyer who has their own land ready and can handle the move. Realistic expectations include arranging transport and setting up utilities at the new site. The structure itself provides a complete layout that avoids starting from scratch. Anyone prepared for relocation logistics might find this a straightforward way to place a manufactured home on private acreage.
Interior and Layout Potential
All three bedrooms and both bathrooms sit on the main level. The primary suite stays separate from the other two bedrooms, which adds privacy for daily living. Features include a double vanity, separate shower, and soaking tub in the primary bath. A den and family room give extra gathering space. Laundry sits in a mud room. Vinyl flooring covers the interior, and skylights bring in light. A wood-burning stove serves the living room. Ceiling fans and central air help with comfort. This layout supports everyday routines for a small household without much wasted space. The single-story design keeps everything easy to access.
Land and Outdoor Space
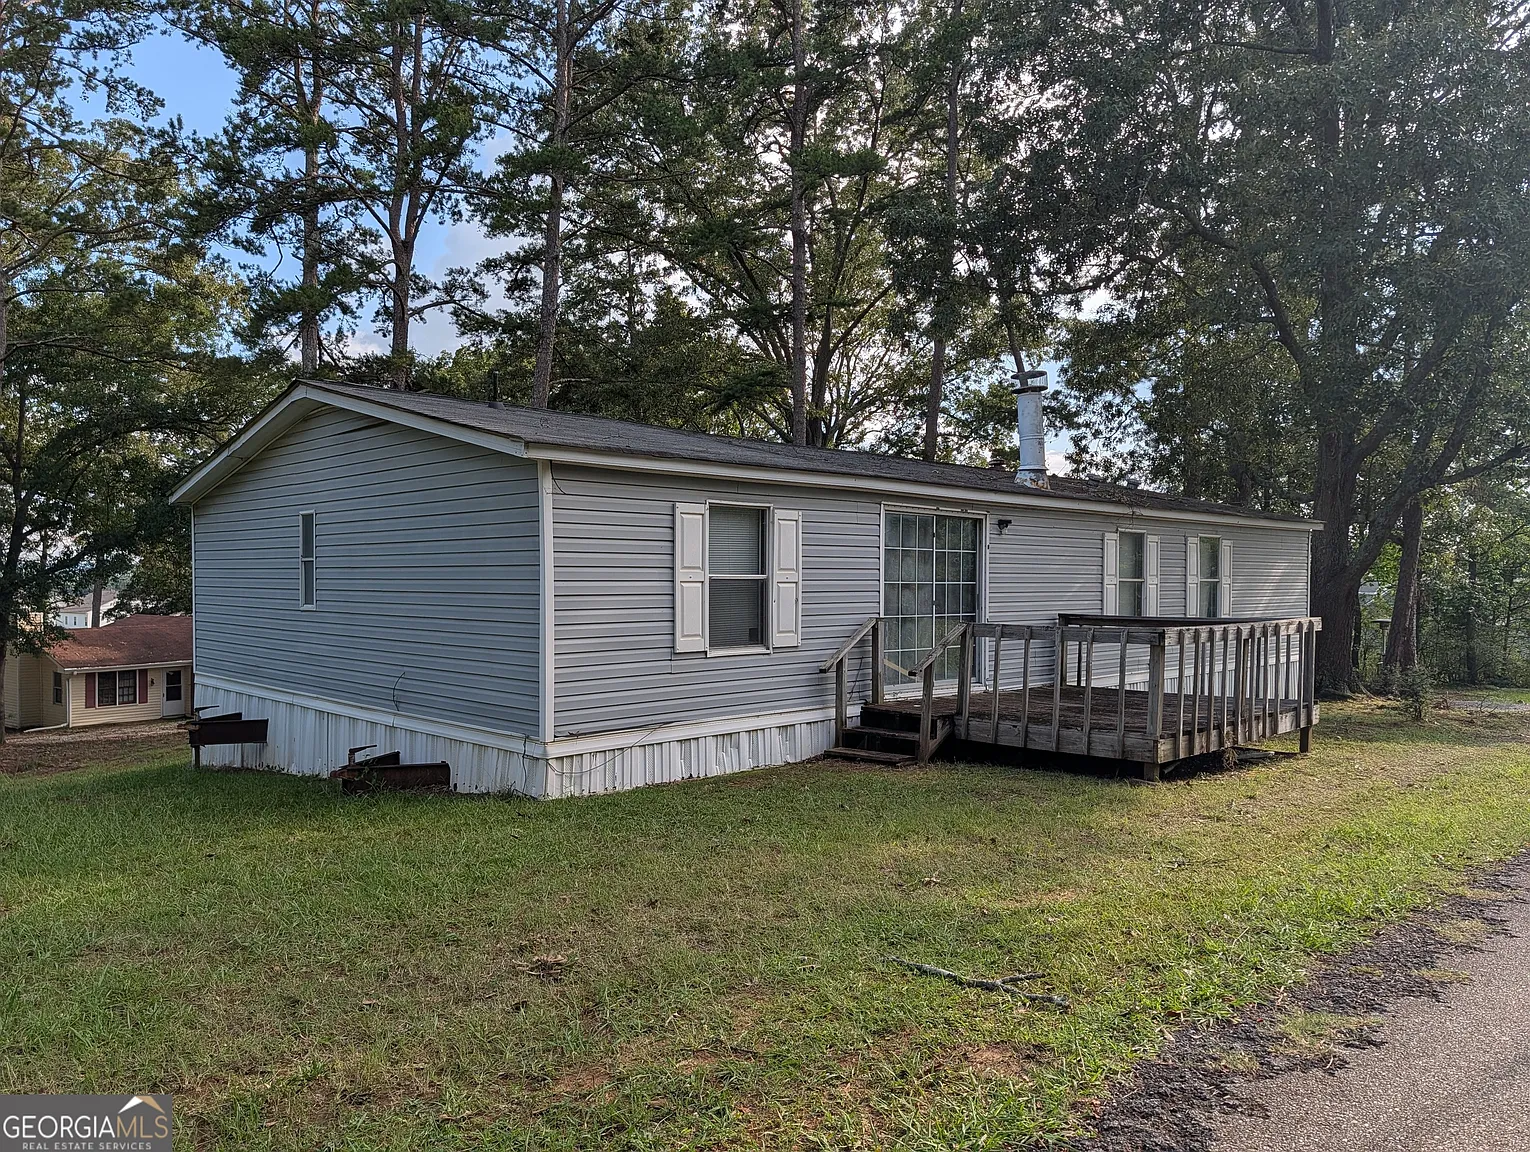
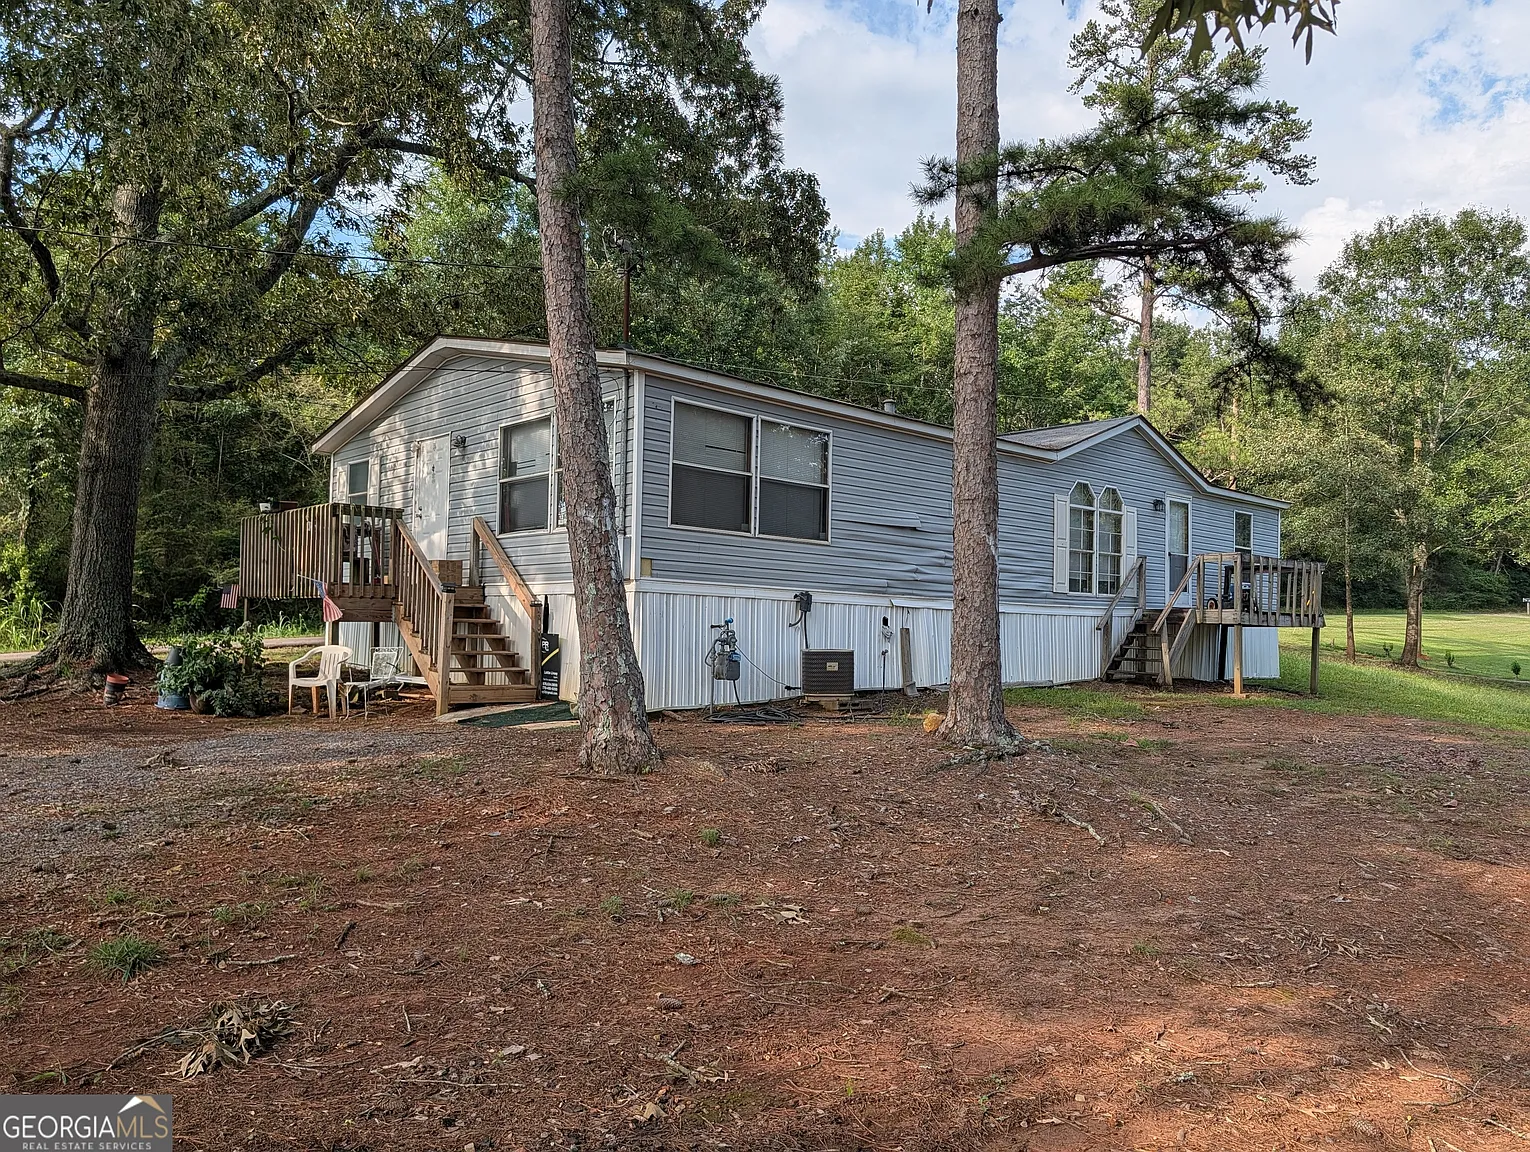
No land comes with this sale, so the home must be moved to the buyer’s property. A deck is currently attached and could travel with the structure or stay behind depending on the move. The lack of included acreage means the focus stays on finding suitable ground elsewhere. This setup suits someone who already holds rural property or plans to buy land separately. Practical steps involve checking local rules for placing a manufactured home and preparing the new site for utilities. The existing deck offers a simple outdoor spot while the home remains in place, but long-term use depends on the destination land.
Location and Lifestyle
Cartersville, Georgia is the current location for this manufactured home. Utilities available at the site include cable, electricity, high-speed internet, natural gas, phone, and public water. A septic tank handles sewer needs now. Because the home must move, the lifestyle shifts to whatever land the buyer chooses. This could fit a person seeking a movable country home that brings its own rooms and features to a new rural setting. Daily life would center on the interior layout once the home is set up elsewhere. The one-level design and separate primary suite support simple, private living after relocation.
Final Thoughts
This 1989 manufactured home offers 1,456 square feet with 3 bedrooms and 2 bathrooms that can be moved to new land. The separate primary suite and included rooms like the den and family area give functional space. Buyers need their own property and must plan the transport. The current setup on leased land and agent ownership keep the process direct. Anyone looking for a relocatable structure for rural property can review the details and decide if the layout matches their plans.
If you’re interested in learning more about this property, please contact the listing agent through the Zillow link provided below the photos.
Listed on Zillow.




Disclaimer:
This website is for informational and entertainment purposes only. We are not a real estate company and do not sell, list, or broker properties. We simply run a blog that shares interesting houses found on other websites.All real estate decisions should be made with licensed professionals. We cannot guarantee that the information here is always accurate or up to date. Use the content at your own discretion.