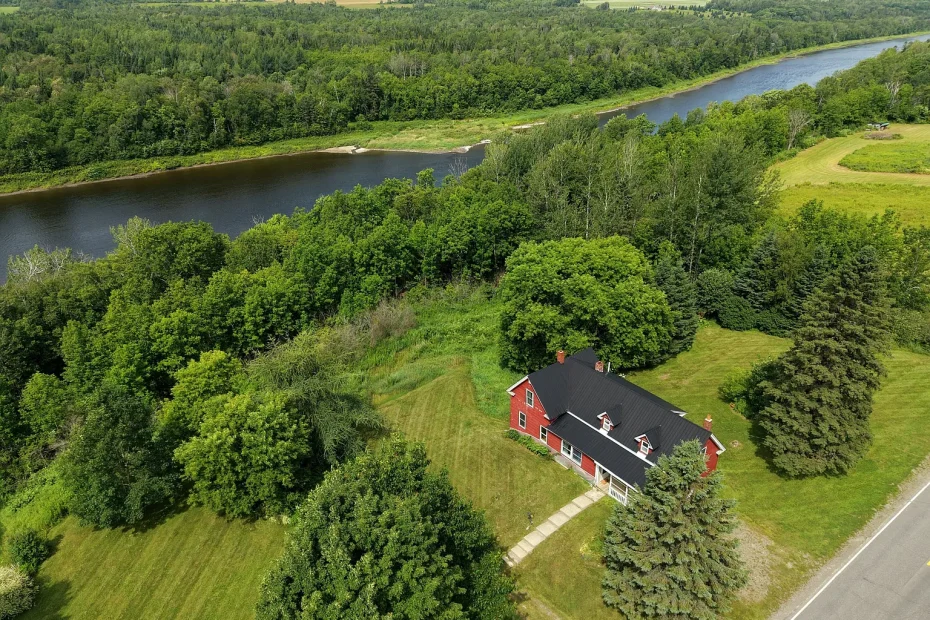
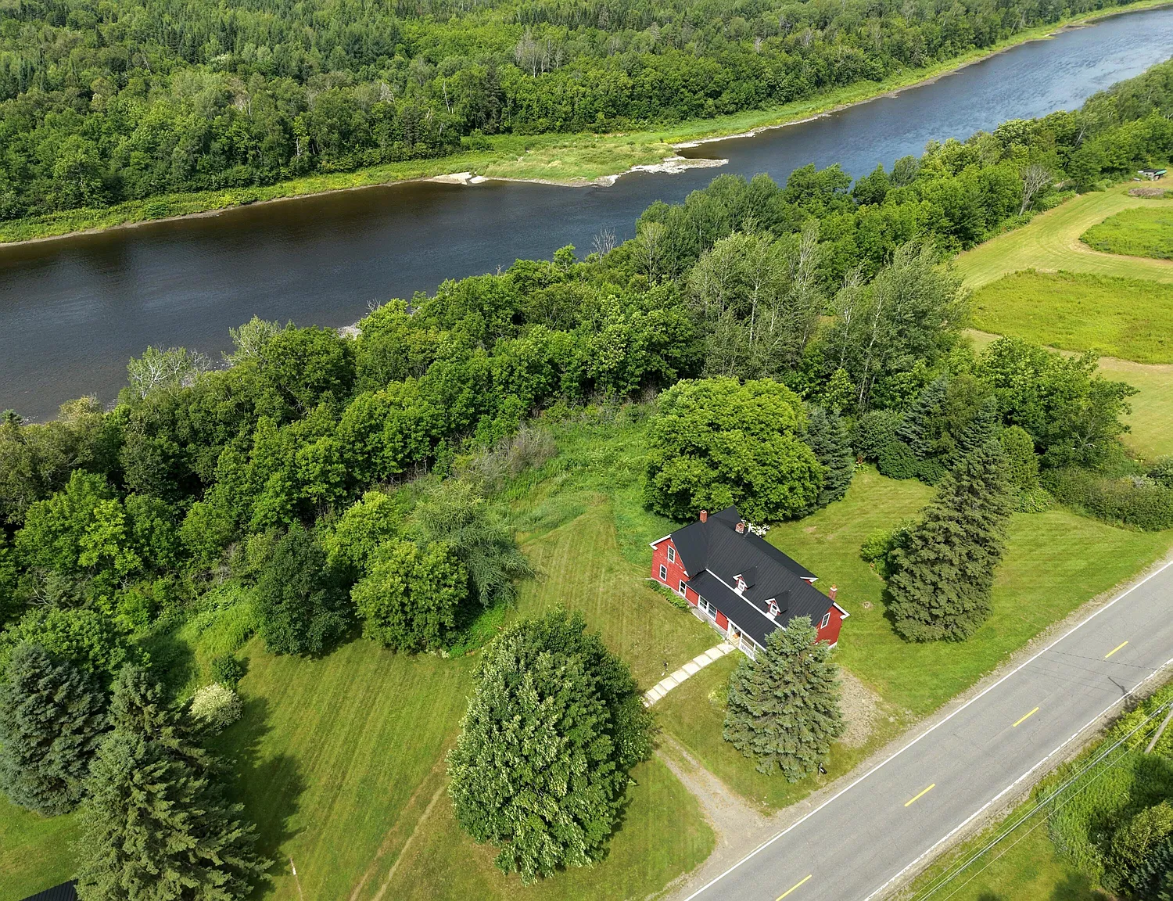
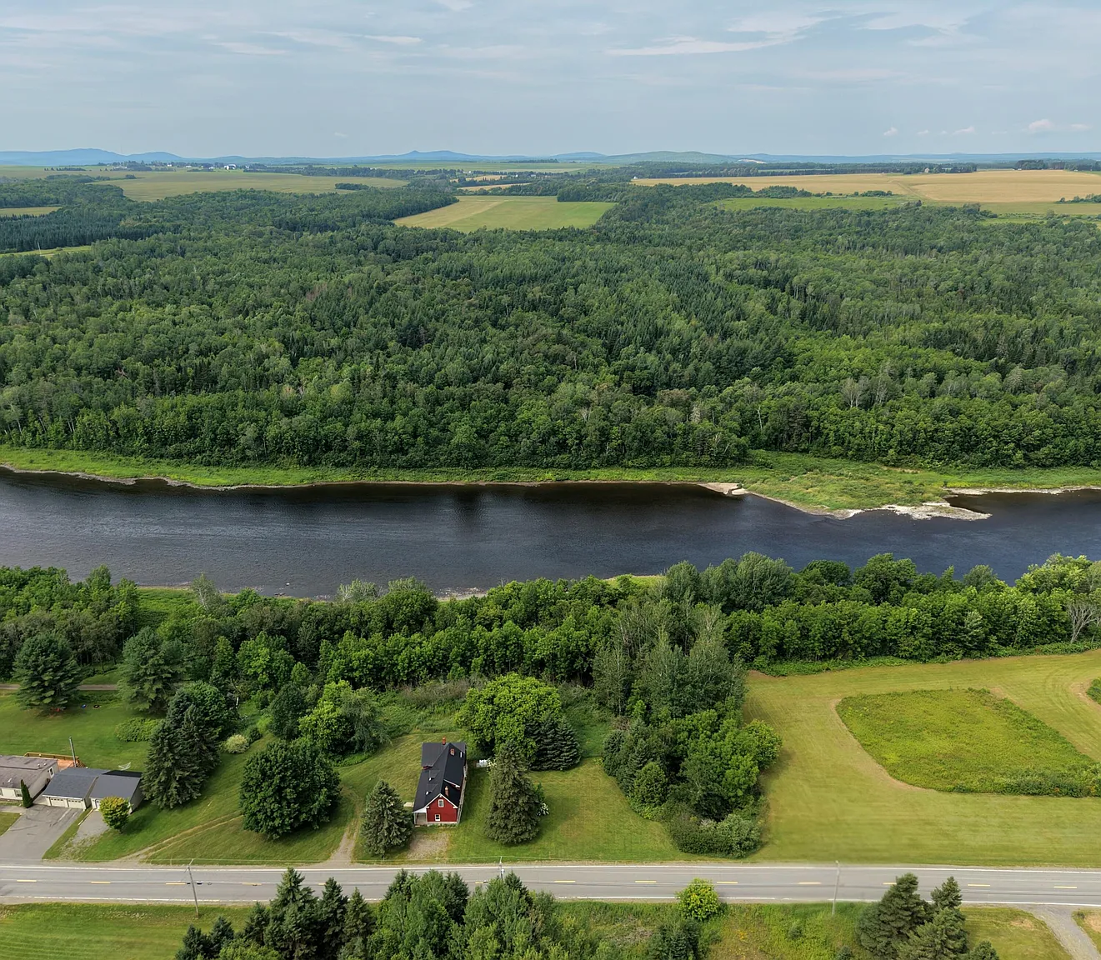
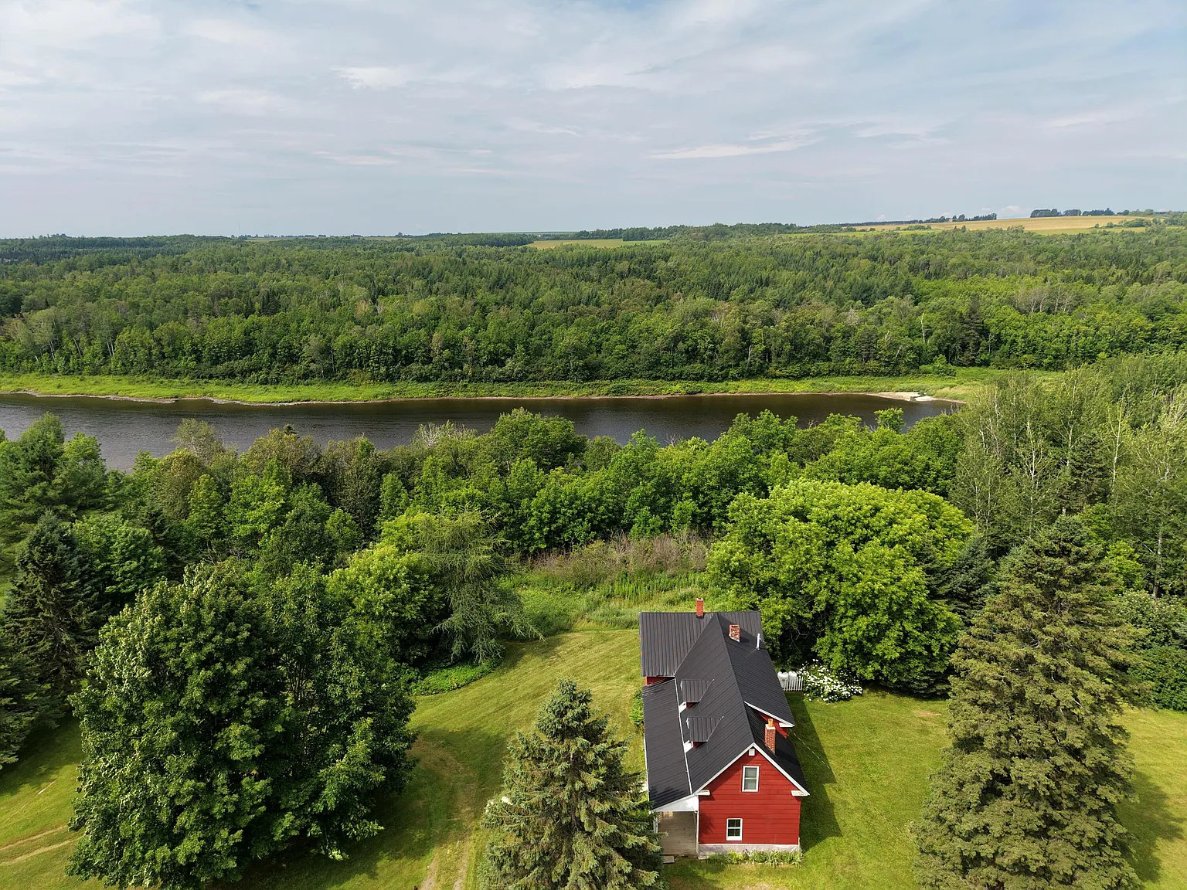
This farmhouse sits on 2.95 acres in Presque Isle, Maine. Built in 1880, the single-family home has five bedrooms and one full bathroom across 1,879 square feet. It includes river frontage along the Aroostook River and the Aroostook Valley Trail running through the land. The property holds two separate lots. Main-level updates give a usable start, while the upstairs stays open for more work. This rural property could work for someone seeking a country home with outdoor access and room to adjust the space over time.
Property Details
- 5 bedrooms and 1 full bathroom
- 1,879 square feet of living space
- 2.95-acre lot with two separate parcels
- Farmhouse style, single-family residence, built in 1880
- Wood frame with fiber cement exterior and metal roof
- Stone and brick foundation
- Gravel parking for 5 to 10 vehicles
- Baseboard, hot water, and wood stove heating
- No cooling system
- Private well and septic tank
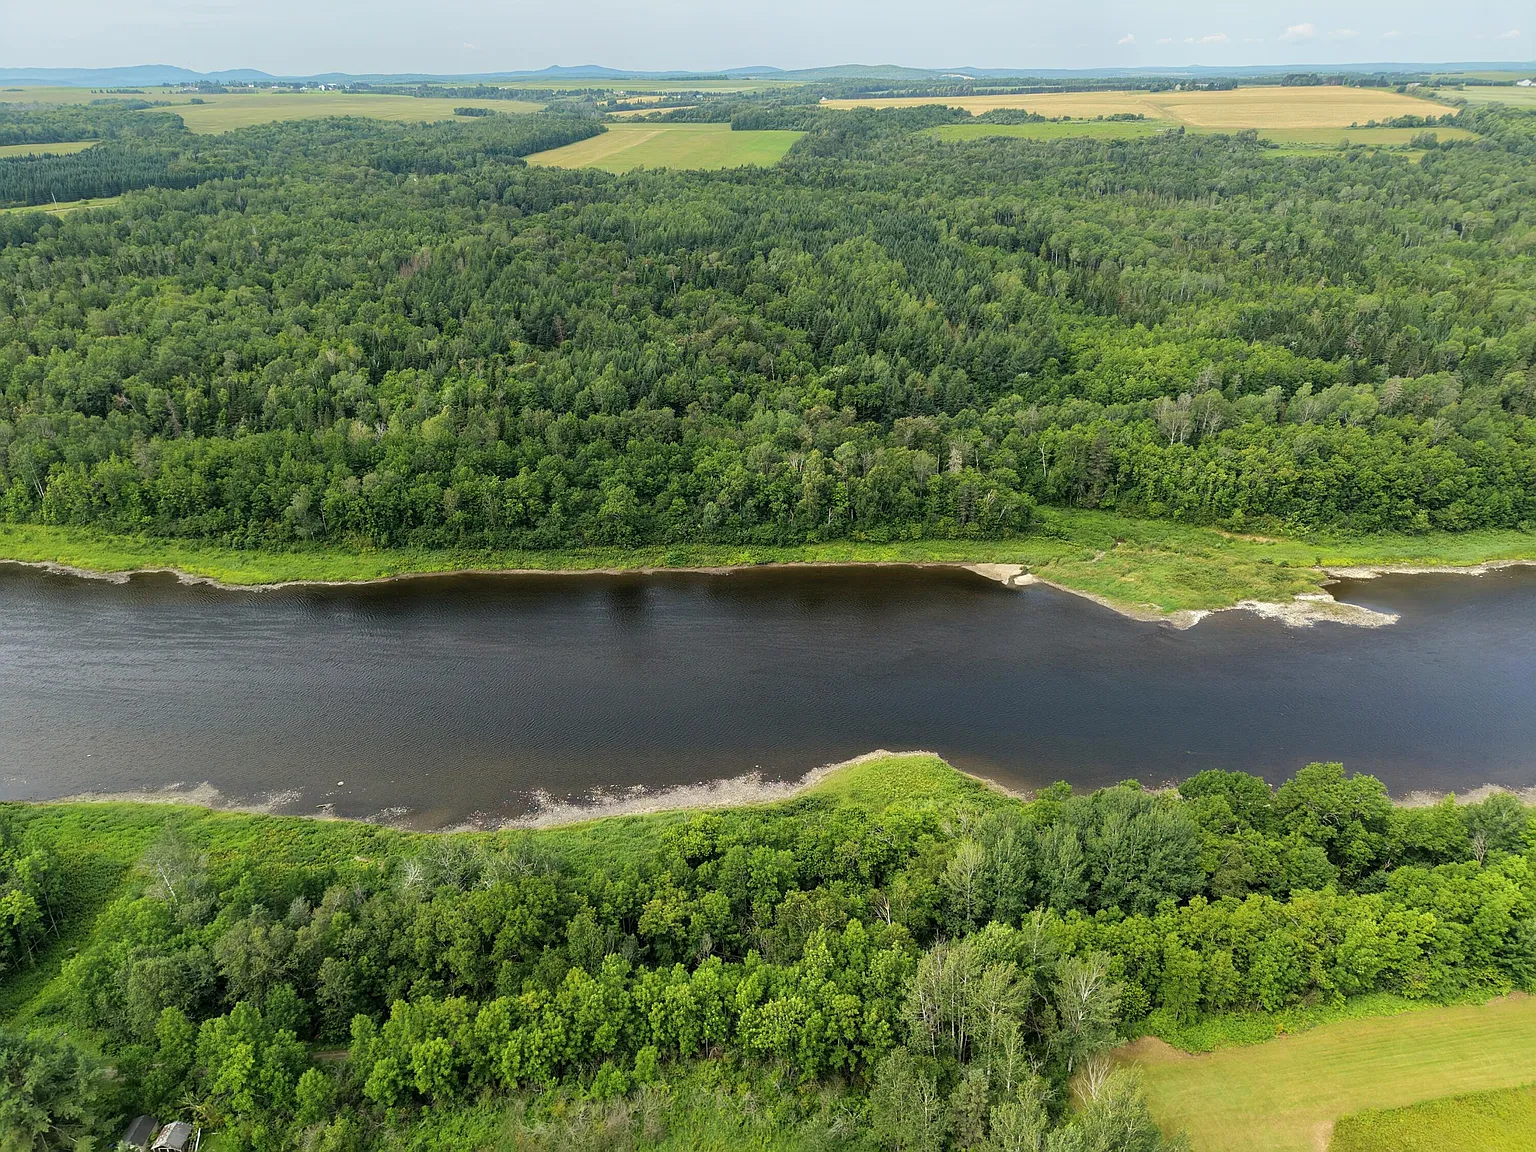
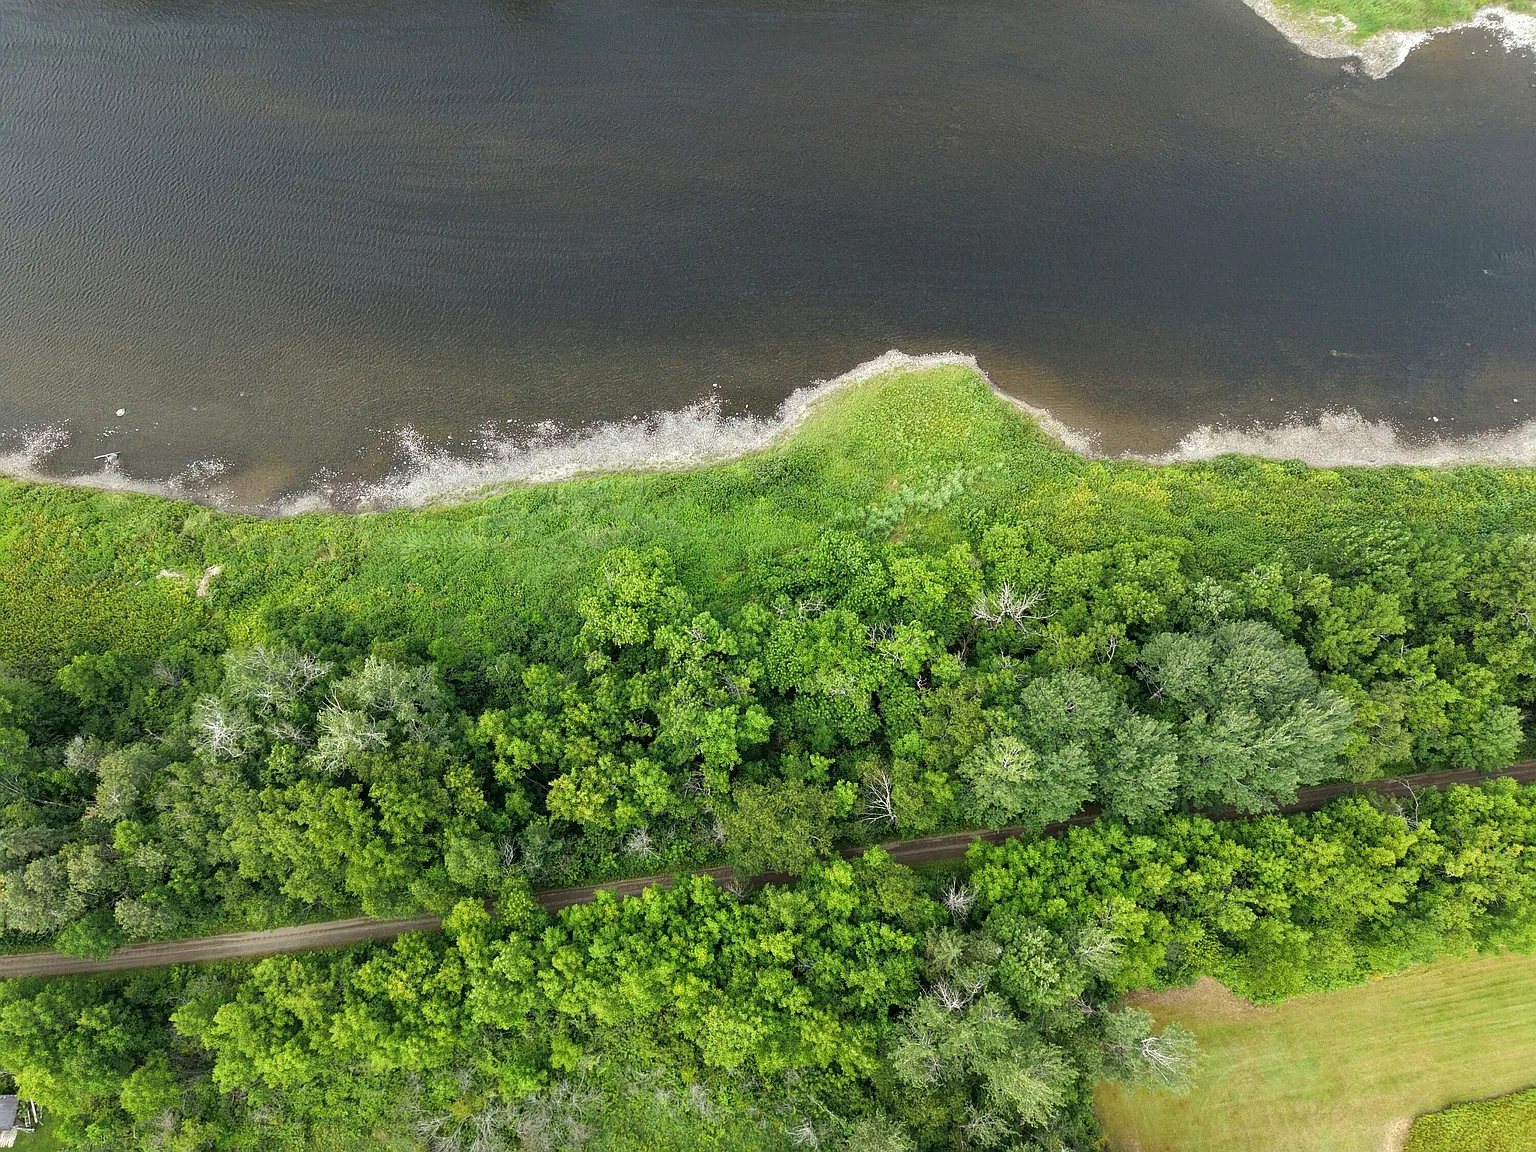
- 475 feet of owned waterfront on the Aroostook River
- Agricultural zoning
Condition and Opportunity
The main level shows cosmetic updates that make everyday use possible right away. The upstairs remains a blank canvas, so any finishing work falls to the new owner. This setup suits people ready to handle interior projects at their own pace. Five bedrooms give flexible sleeping or storage options, though the single bathroom means shared use. The unfinished full basement with bulkhead and interior entry adds space for tools or future plans. Someone looking for a country home with river access and trail frontage could start here and improve the upper floor later.
The two separate lots create options for keeping the land together or adjusting boundaries down the road. Agricultural zoning leaves room for rural uses without tight residential limits. Internet access is available, and the appliances already include a dryer, washer, microwave, electric range, and refrigerator. Overall the house offers a solid base with clear next steps for anyone who likes hands-on updates.
Interior and Layout Potential
The first floor holds the kitchen, living room, den, and laundry. The eat-in kitchen includes an island and pantry for basic meal prep and storage. Heat stoves sit in both the den and living room, adding to the baseboard and hot water systems. Laminate and wood flooring cover the main areas. A porch extends the living space outdoors. These rooms support daily routines without stairs for the primary living zone.
Upstairs the four bedrooms and bonus room all sit on the second level, and each bedroom has a closet. The open layout there lets owners decide on finishes and room uses. The single full bathroom stays on the lower level, so planning for shared access matters. No cooling exists, so window options or other solutions would need adding. The overall flow keeps main living simple while the upper floor waits for personal changes.
Land and Outdoor Space
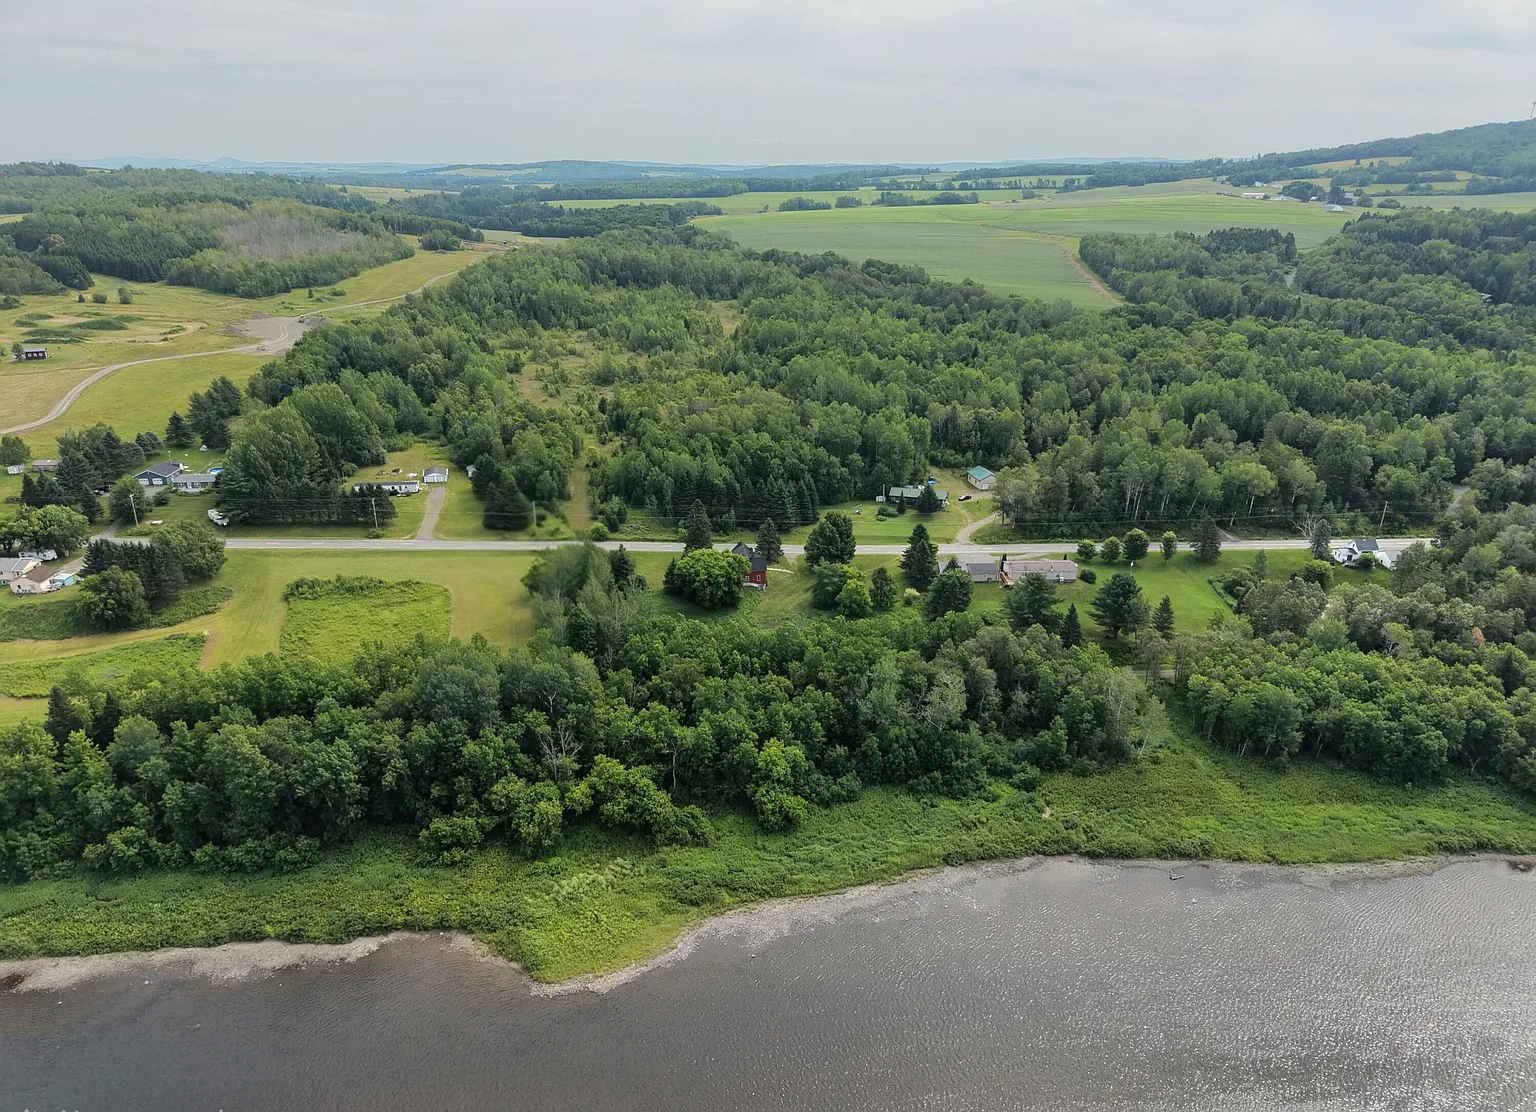
The 2.95 acres include rolling slope and rural features near a country club and golf course. The Aroostook River provides 475 feet of owned waterfront. Scenic and trees/woods views come with the water setting. The Aroostook Valley Trail crosses the property and supports year-round recreation access. Gravel parking handles multiple vehicles without paved upkeep. This acreage property gives room for outdoor time right at home.
Someone might use the open ground for simple storage or small projects while keeping the river and trail as main outdoor draws. The porch offers a spot to sit and look over the land. The mix of water frontage and trail access creates practical ways to spend time outside without leaving the property. Two lots add flexibility for how the ground gets managed long term.
Location and Lifestyle
The home sits between Presque Isle and Caribou along Parkhurst Siding Road. That placement keeps the farmhouse in a rural area with river and trail features close by. Daily life would center on the waterfront, the trail running through the land, and the updated main floor. Private well and septic systems handle water and waste on site. Agricultural zoning supports a country lifestyle with the existing acreage. This setup fits people who want a single-family residence tied to outdoor recreation options.
Final Thoughts
This 1880 farmhouse on 2.95 acres combines a usable main level with open upstairs space and direct river and trail access. The five bedrooms and single bathroom create a straightforward layout that works for shared living while updates continue. Buyers interested in a rural property with waterfront and recreation ties may find clear ways to use both the house and the land. The two lots and available features leave room for steady improvements over time.
If you’re interested in learning more about this property, please contact the listing agent through the Zillow link provided below the photos.
Listed on Zillow.




Disclaimer:
This website is for informational and entertainment purposes only. We are not a real estate company and do not sell, list, or broker properties. We simply run a blog that shares interesting houses found on other websites.All real estate decisions should be made with licensed professionals. We cannot guarantee that the information here is always accurate or up to date. Use the content at your own discretion.